
Open House Sun, Sep 13th 01:00 PM - 03:00 PM
Address
3689 #6 Highway, Hagersville, ON
Price
$ 480,000
Property Attributes
- ID#40858497
- TypeSingle Family
- Listing Status Active
- CityHagersville
- AreaHagersville
- NeighbourhoodHagersville
- Postal CodeN0A 1H0
- StyleBungalow
- Year Built1950
- Taxes$ 2838
- Price$ 480,000
- Bedrooms2
- Full Bathrooms1
- Half Bathrooms0
- Sqr Footage1103
- Lot Size0.44 Acres
Data Source:
Ontario Regional (ITSO)
Property Description
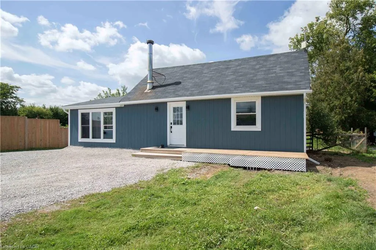
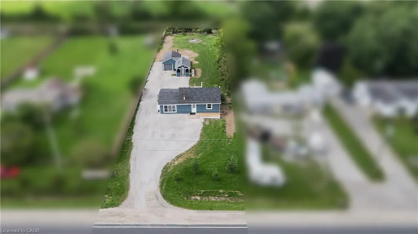
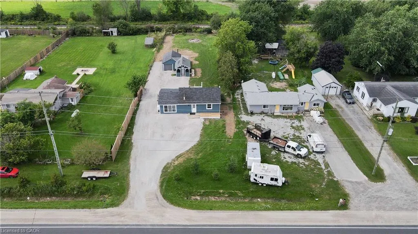
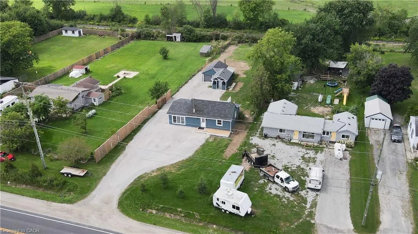
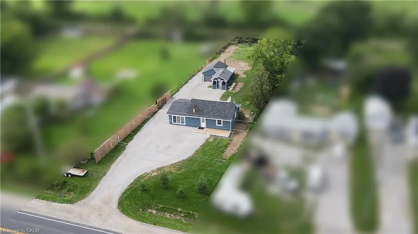
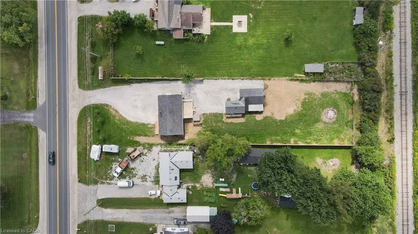
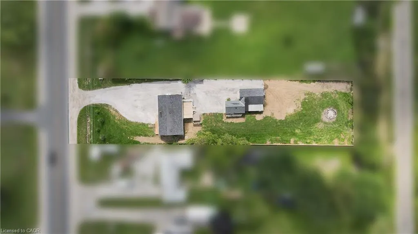
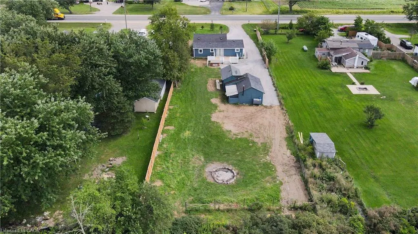
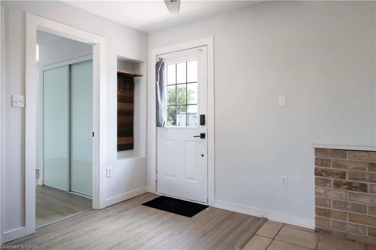
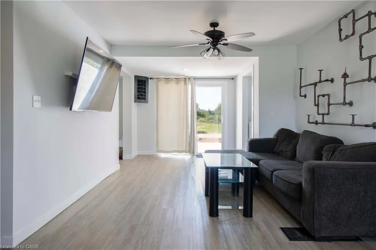
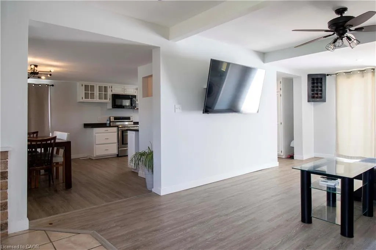
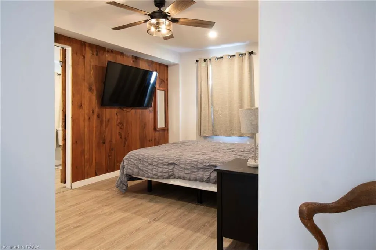
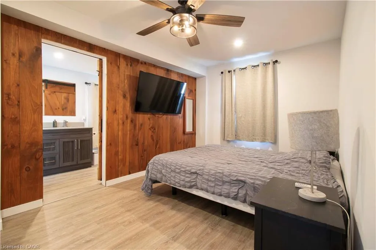
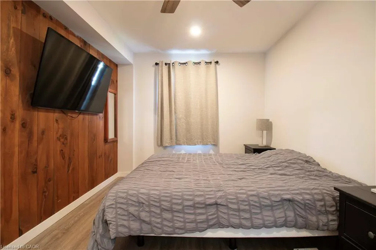
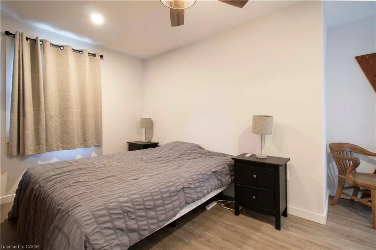
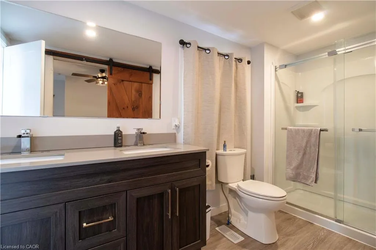
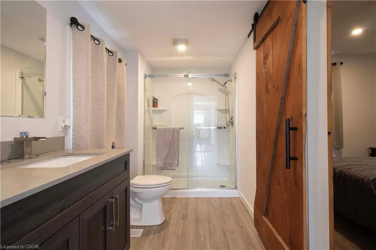
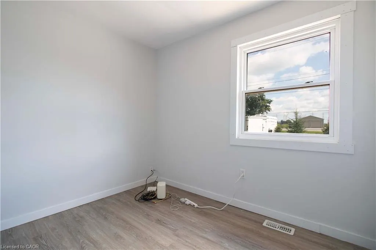
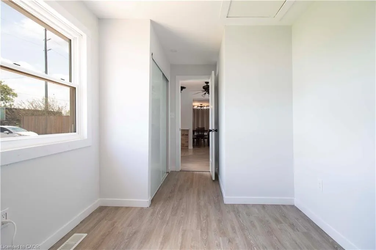
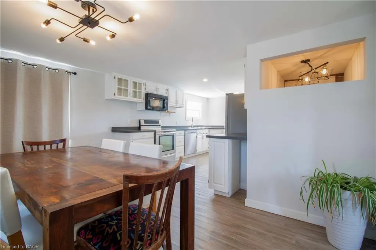
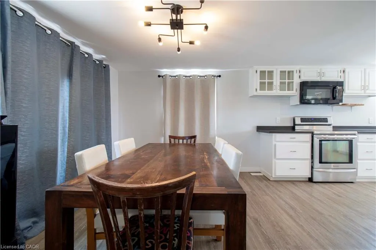
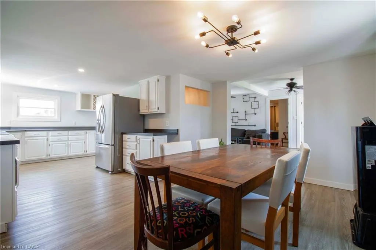
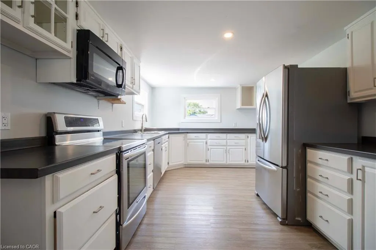
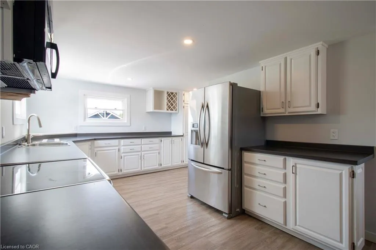
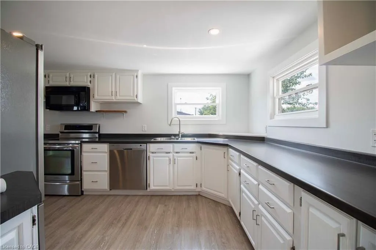
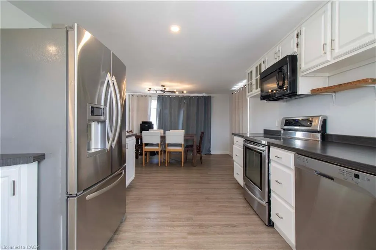
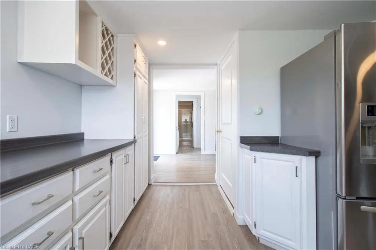
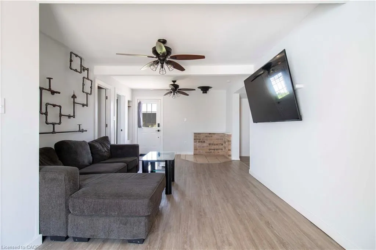
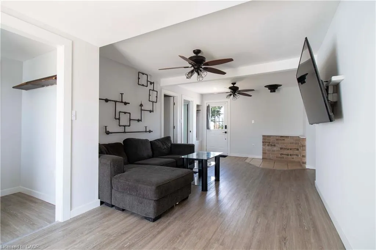
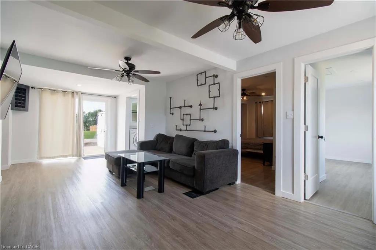
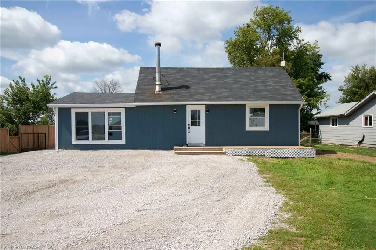
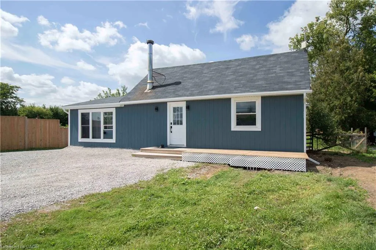
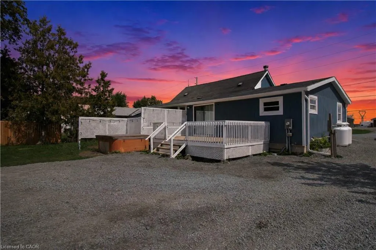
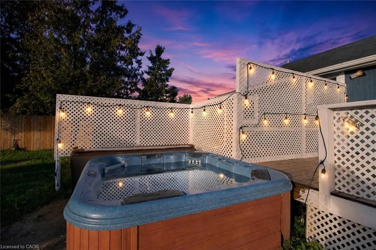
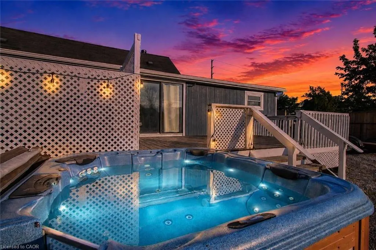
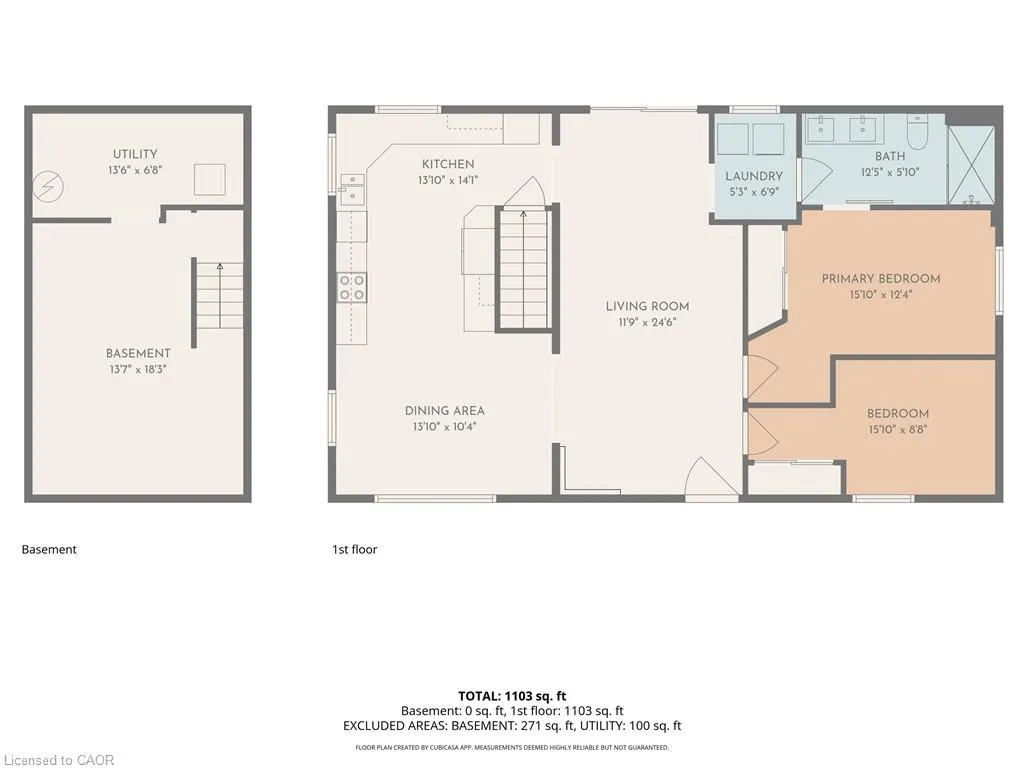
Country living without giving up convenience. This updated 2-bedroom home sits on just under half an acre only minutes from Hagersville, offering space, privacy and a lifestyle that’s hard to find. Inside, the large, bright kitchen offers an abundance of counter space and storage and flows into the dining and living areas, creating a spacious and connected feel. Updates include windows, electrical, plumbing, soffit and eavestrough. Outside, a detached garage provides plenty of room for vehicles, projects, hobbies and toys. When the work is done, unwind in the private hot tub under the glow of Edison lights while the backyard opens toward the western sky, giving you a front row seat to some incredible country sunsets. And while it feels like country living, you’re only 2 minutes from the grocery store in Hagersville, close enough to grab that forgotten dinner ingredient without turning it into a trip, with convenient access to Hamilton and Highway 403. Agricultural zoning adds another layer of versatility for permitted uses, subject to applicable zoning provisions and approvals. Space to work, room to unwind, beautiful sunsets and town just down the road. Come see what makes this property different.
| Elementary School | High School |
|---|---|
| Hagersville Elementary Elementary School | Hagersville Secondary High School |
| Price History | |
|---|---|
| 8/26/2026 | Listed $499,999 |
| 9/10/2026 | 4$480,000 |
General Features
| Living Area | 1103 |
|---|---|
| Sewer | Septic Tank |
| Heating | Forced Air-Propane,Hot Water-Propane |
| Cooling | Other |
| Utilities | Cable Available,Electricity Connected |
| Roof | Asphalt Shing |
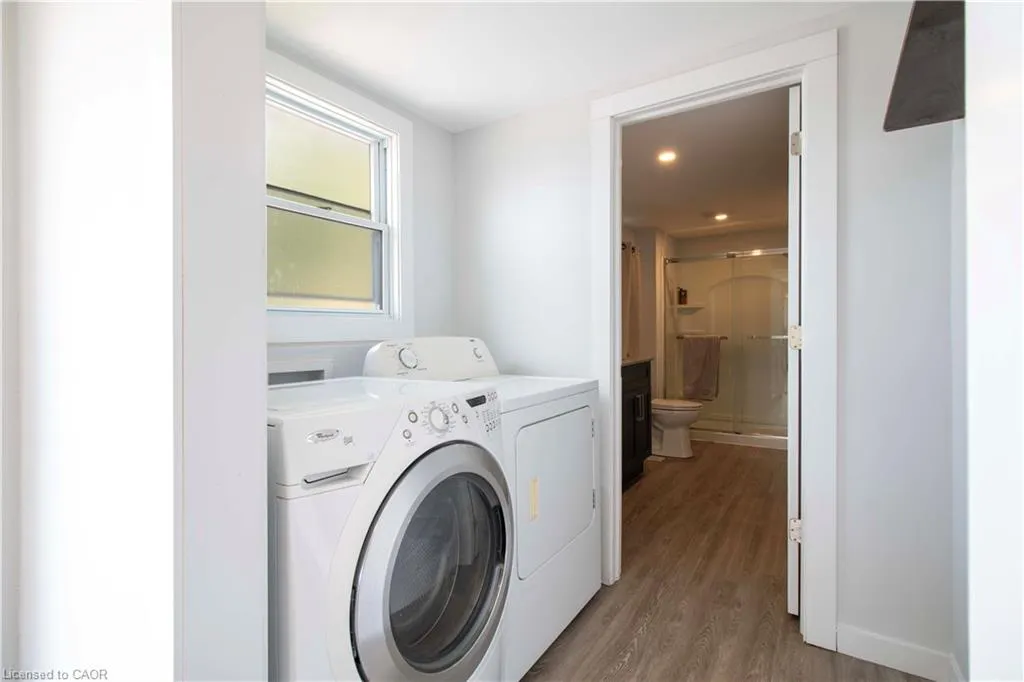
| Appliances | Water Heater Owned,Built-in Microwave,Dishwasher,Dryer,Hot Water Tank Owned,Microwave,Refrigerator,Stove,Washer |
| Zoning | A1 |
| Garage Spaces | 1 |
| Patio/Porch Features | Deck |
| Architectural Style | Bungalow |
| Security Features | Carbon Monoxide Detector,Smoke Detector,Smoke Detector(s) |
| Construction Materials | Aluminum Siding,Vinyl Siding |
| Year Built | 1950 |
| Stories Count | 1 |
| Property Subtype | Single Family Residence |
| County | Haldimand |
| New Construction | false |
| Property Type | Residential |
| Attached Garage | false |
| Facing Direction | West |
| Garage Y/N | true |
| Other Structures | Workshop,Other |
| Total Rooms | 7 |
| Full Baths | 1 |
| Status | Active |
| Directions | From intersection of Highway 6 South and Highway 20. Head South on Highway 6 S, Home is located on the right hand side. |
| High School | Hagersville Secondary |
| City | Hagersville |
| Senior Community Y/N | false |
| Open Parking Spaces | 10 |
| MLS Area | Hagersville |
| Lot Size Units | Acres |
| Lot Size Square Feet | 19166.4 |
| Carport Y/N | false |
| Spa Features | Hot Tub,Heated |
| Elementary School | Hagersville Elementary |
| Property Attached Y/N | false |
| MLS Area Minor | Hagersville |
| Building Area Units | Square Feet |
| Standard Status | Active |
| Year Built Source | Estimated |
Interior Features
| Interior Amenities | High Speed Internet,Built-In Appliances,Ceiling Fan(s) |
|---|---|
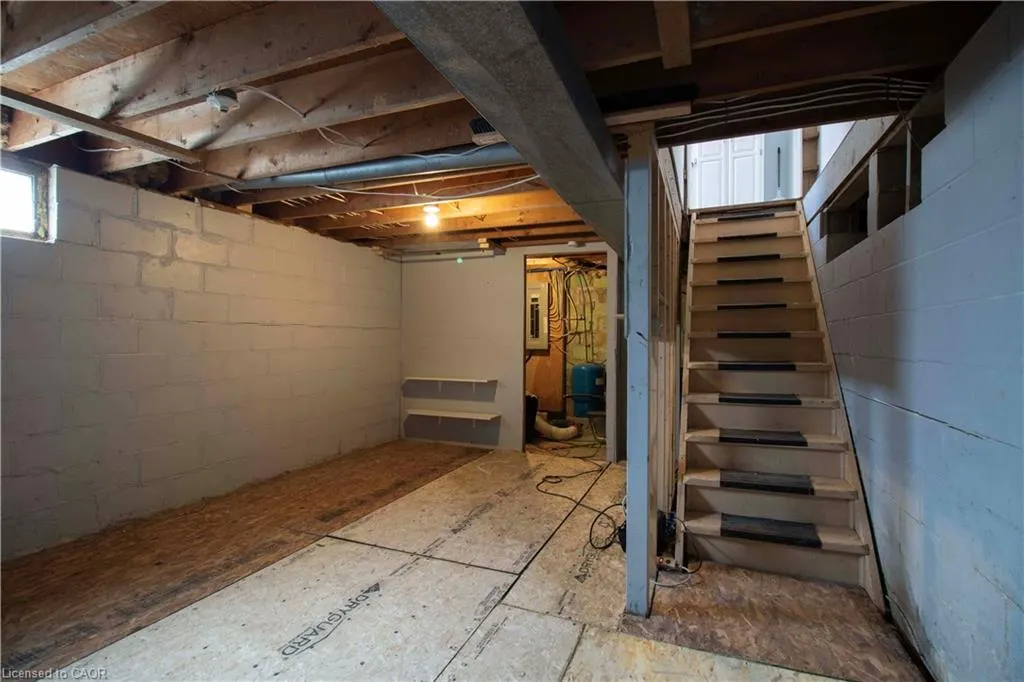
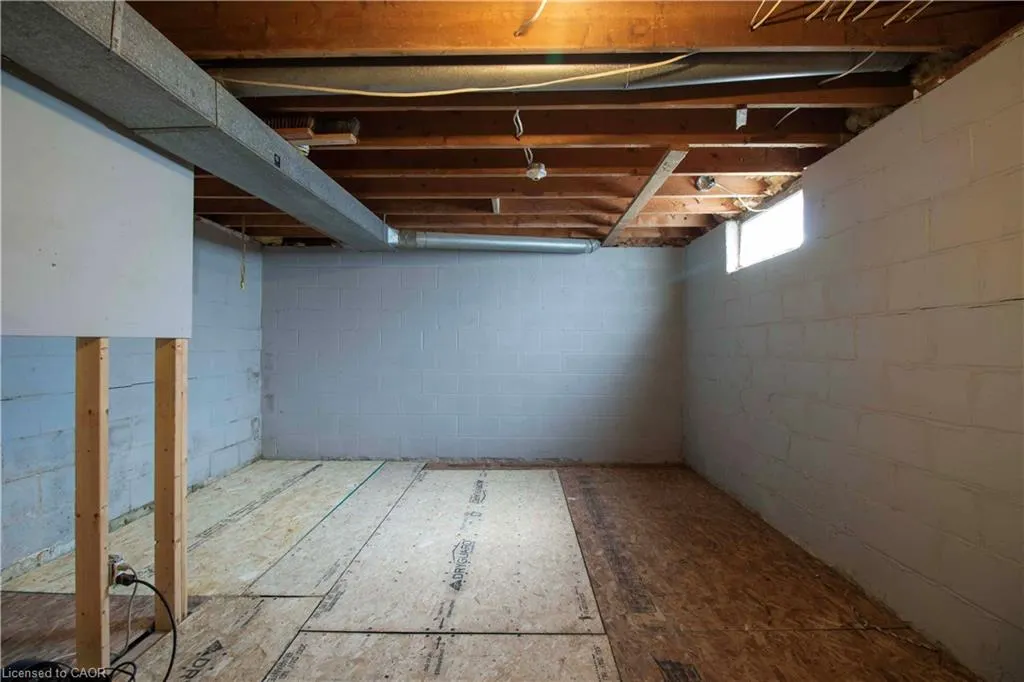
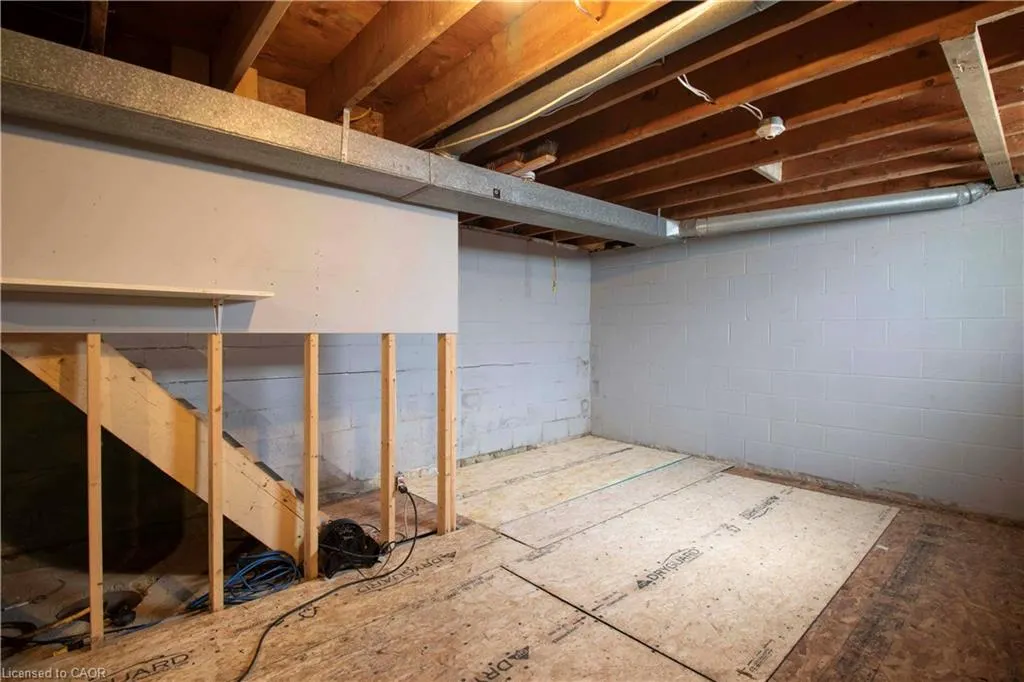
| Basement | Partial,Unfinished |
| Kitchen Level | Main |
| Air Conditioning Y/N | false |
| Heating Y/N | true |
| Fireplace Y/N | false |
| Above Grade Finished Area | 1103 |
| Laundry Features | Main Level |
| Total Bedrooms | 2 |
| Below Grade Finished Area | 371 |
| Main Level Bedrooms | 2 |
| Main Level Bathrooms | 1 |
| Below Grade Finished Area Unit Type | Square Feet |
| Below Grade Finished Area Source | Other |
| Above Grade Finished Area Source | Other |
| Above Grade Finished Area Unit Type | Square Feet |
| Total Baths | 1 |
Exterior Features
| Parking Features | Detached Garage,Gravel |
|---|---|
| Lot Features | Rural,Rectangular,Near Golf Course,Highway Access,Hospital,Library,Playground Nearby,School Bus Route,Schools |
| Water Source | Cistern |
| Total Parking | 11 |
| Inclusions | Built-in Microwave,Carbon Monoxide Detector,Dishwasher,Dryer,Hot Tub,Hot Tub Equipment,Hot Water Tank Owned,Microwave,Refrigerator,Smoke Detector,Stove,Washer |
| Lot Size Area | 0.44 |
| Foundation Details | Concrete Block |
| Spa | true |
| Building Area Total | 1474 |
| Lot Dimensions | 66.95 x 290.35 |
| Lot Size Acres | 0.44 |
| Frontage Length | 66.95 |
| Frontage Type | West |
| Lot Size Source | GeoWarehouse |
| Waterfront Y/N | false |
| Covered Spaces | 1 |
| Road Frontage Type | Municipal Road |
| Other Equipment | Hot Tub Equipment |
| Crops Included Y/N | false |
Amenities
- Foreclosure
- Views
- Short Sale
- New Construction
- Adult 55+
- Lease To Own
- No Strata Fees
- Furnished
- Primary On Main
- Air Conditioning
- Seller Finance
- Green
- Fixer Upper
- Horse
- Golf
- Fireplace
- Deck
- Garage
- Basement
- Pool
Property vs Single Family Average in N0A 1H0
In The Neighbourhood
Hagersville
$ 489,900
- Type
- Single Family
- Size
- 1,509 SqFt
- Rooms
- 3 Beds + 2 Baths
RE/MAX Real Estate Centre Inc.
Hagersville
$ 849,900
- Type
- Single Family
- Size
- 1,580 SqFt
- Rooms
- 3 Beds + 2 Baths
RE/MAX Escarpment Realty Inc.
Open House
Hagersville
$ 667,000
- Type
- Single Family
- Size
- 1,590 SqFt
- Rooms
- 3 Beds + 2 Baths
Royal LePage Burloak Real Estate Services

 Data provided by the Ontario Regional Technology & Information Systems. The information is deemed reliable, but is not guaranteed. Not intended to solicit buyers or sellers, landlords or tenants currently under contract.
The trademarks REALTOR®, REALTORS® and the REALTOR® logo are controlled by The Canadian Real Estate Association (CREA) and identify real estate professionals who are members of CREA. The trademarks MLS®, Multiple Listing Service® and the associated logos are owned
Data provided by the Ontario Regional Technology & Information Systems. The information is deemed reliable, but is not guaranteed. Not intended to solicit buyers or sellers, landlords or tenants currently under contract.
The trademarks REALTOR®, REALTORS® and the REALTOR® logo are controlled by The Canadian Real Estate Association (CREA) and identify real estate professionals who are members of CREA. The trademarks MLS®, Multiple Listing Service® and the associated logos are owned