
Address
6 Howard Street, Hagersville, ON
Price
$ 399,000
Property Attributes
- ID#40840558
- TypeSingle Family
- Listing Status Active
- MunicipalityHagersville
- CityHagersville
- AreaHagersville
- NeighbourhoodHagersville
- Postal CodeN0A 1H0
- Style
- Price$ 399,000
- Bedrooms3
- Bathrooms2
- Half Bathrooms0
- Sqr Footage1496
- Lot Size0.054 Acres
Data Source:
Canadian Real Estate Association (CREA)
Property Description
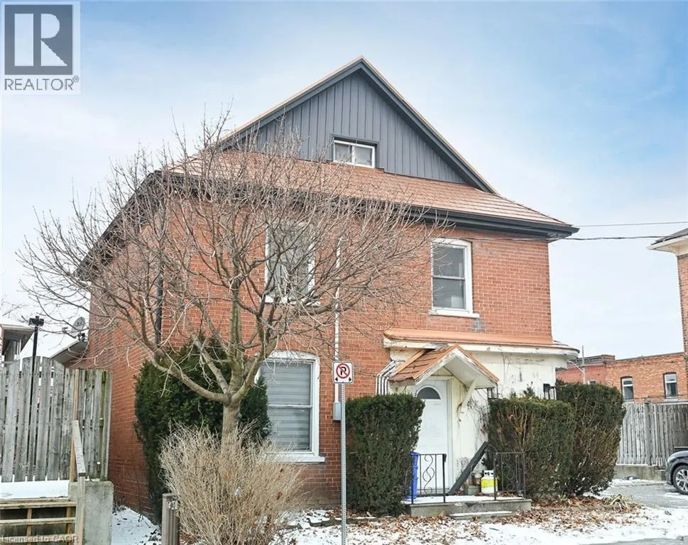
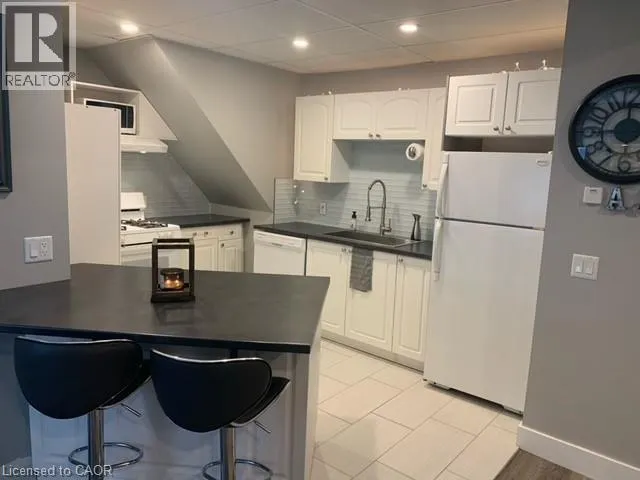
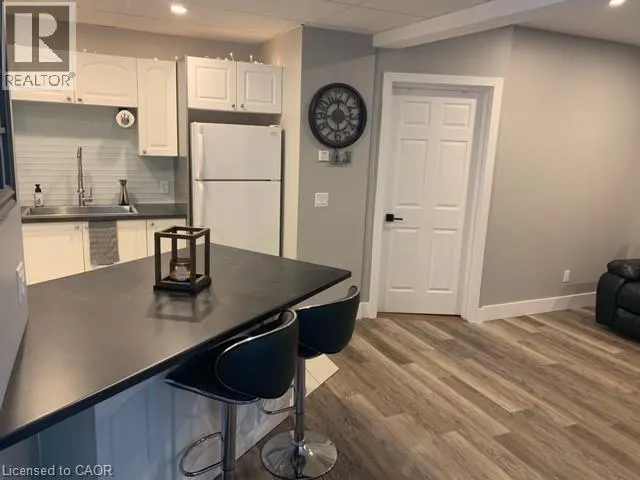
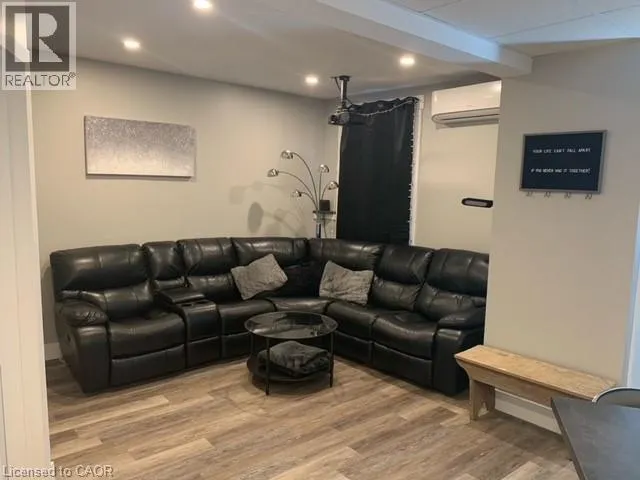
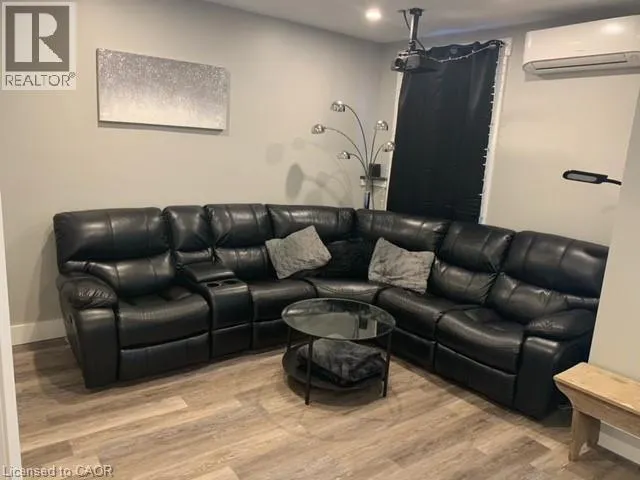
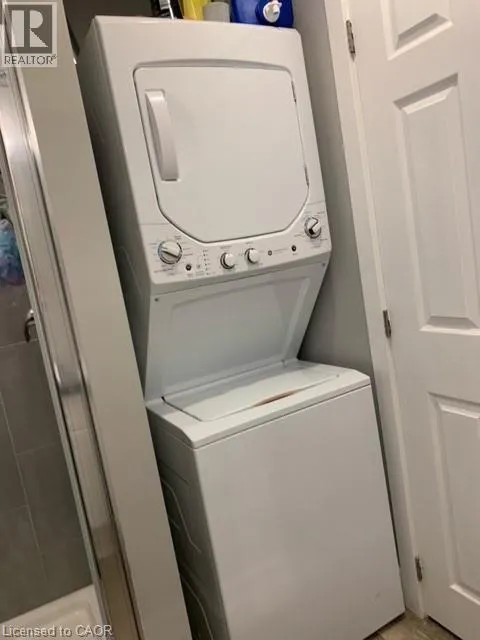
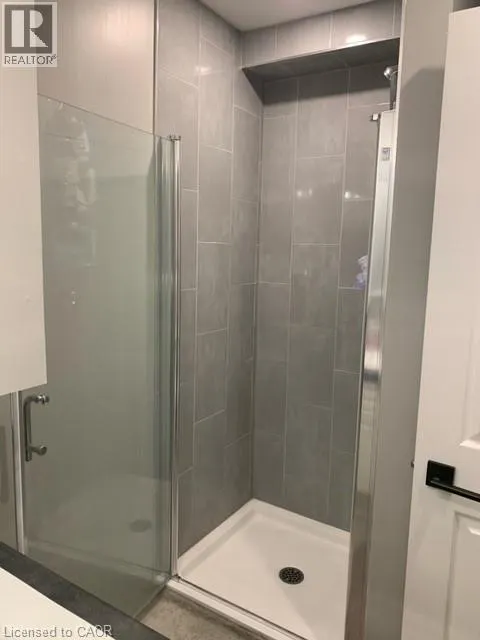
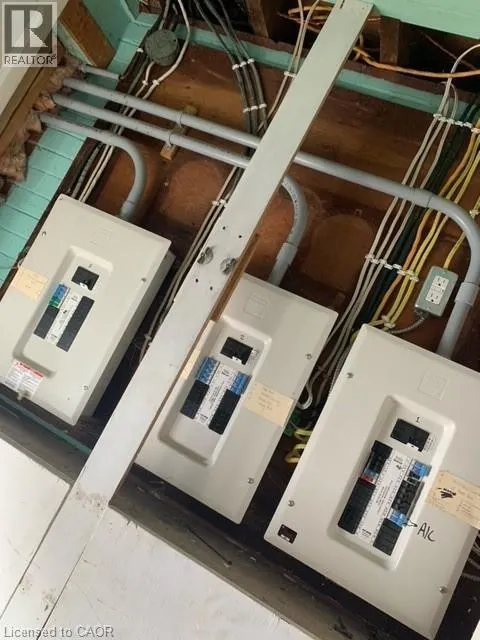
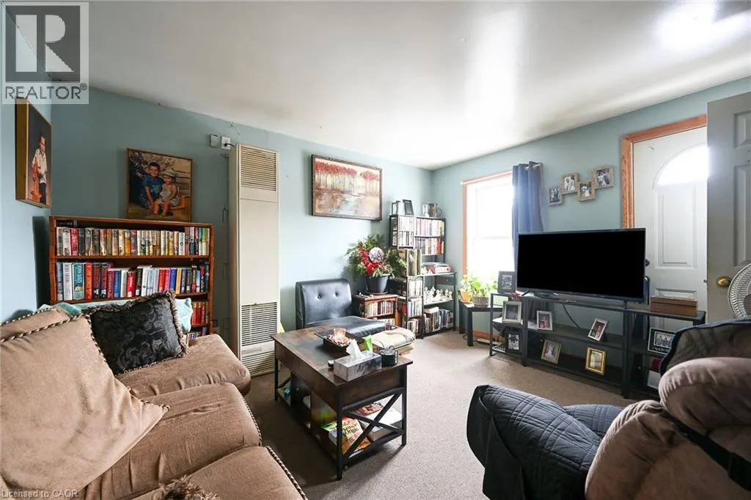
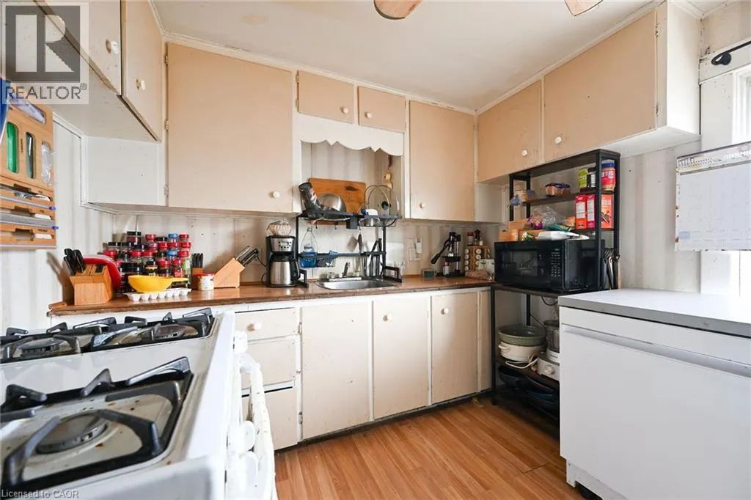
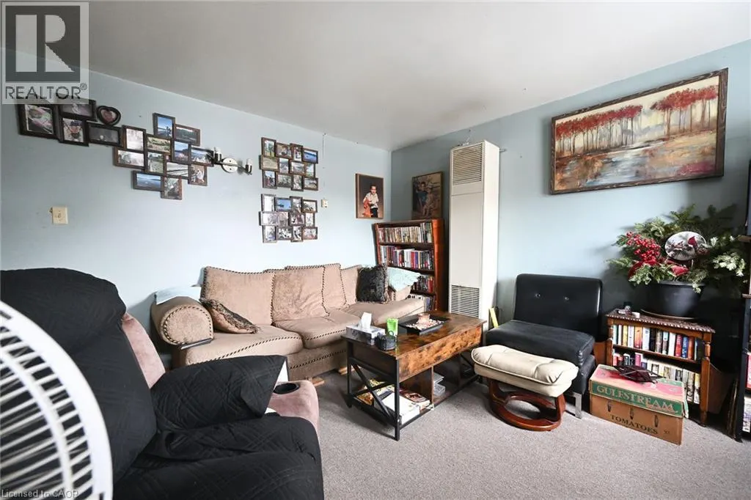
6 Howard is a rare duplex in Hagersville, located just off the downtown with most businesses an easy walk away. The home is two and a half storey income property with a two bedroom apartment on the 2nd and 3rd floors and a nicely appointed modern 1 bedroom ground floor apartment. Private parking for three, a metal roof, separate gas and hydro meters, a smaller low maintenance lot all make this income earner an ideal choice. The home could easily be converted back to its former single family 3 storey layout. Use as an income property, a personal residence, multi-family home, or live in one unit and rent the other to help pay the mortgage! (id:7434)
General Features
| Features | Crushed stone driveway |
|---|---|
| Property Type | Single Family |
| Zoning Description | H A9 |
| Building Appliances | Refrigerator, Stove |
| Building Cooling Type | Ductless |
| Location Description | From main lights, west on king, south on Howard. Property is on the right. |
| Parking Space Total | 3 |
| Foundation Type | Unknown |
| Building Type | House |
| Ownership Type | Freehold |
| Building.StoriesTotal | 2.5 |
Interior Features
| Building Fireplace Present | False |
|---|---|
| Building Heating Type | Heat Pump |
| Basement Type | None |
| Construction Style Attachment | Detached |
| Living Area Range | 1496 |
| Bedrooms | 3 |
Exterior Features
| Sewer | Municipal sewage system |
|---|---|
| Exterior Finish | Brick Veneer |
Room Details
| Room | Dimensions | Level | Flooring | Details |
|---|---|---|---|---|
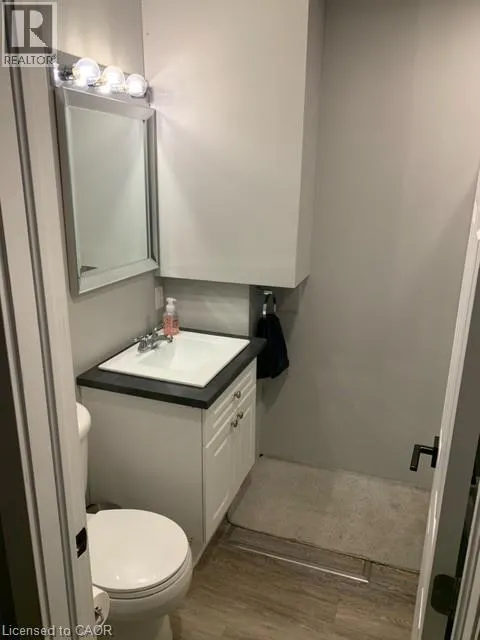
| 3pc Bathroom | 7'8'' x 5'7'' | Main level | ||
| 4pc Bathroom | 4'6'' x 5'10'' | Second level | ||
| Bedroom | 13'0'' x 11'4'' | Second level | ||
| Eat in kitchen | 16'8'' x 24'0'' | Main level | ||
| Kitchen | 9'4'' x 10'4'' | Second level | ||
| Living room | 13'0'' x 11'3'' | Second level | ||
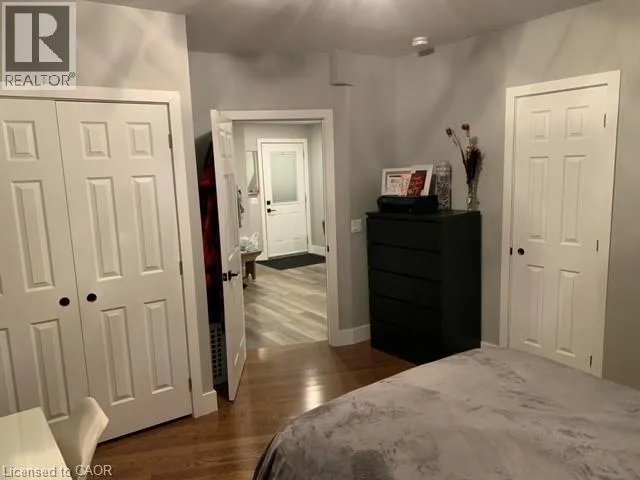
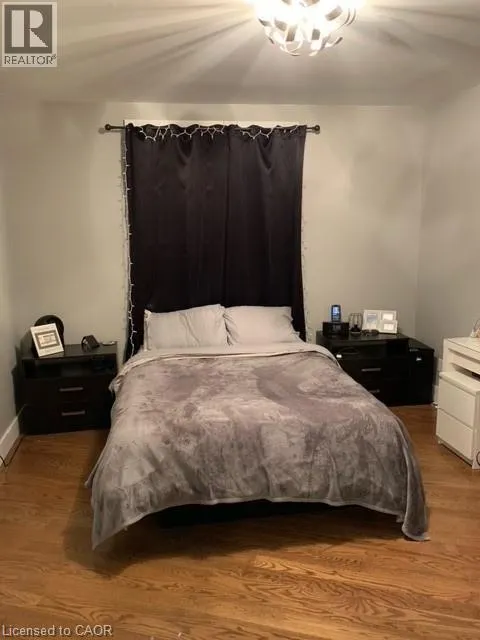
| Primary Bedroom | 13'0'' x 11'8'' | Main level |
Amenities
- Views
- New Construction
- Adult 55+
- Lease To Own
- No Strata Fees
- Furnished
- Primary On Main
- Air Conditioning
- Seller Finance
- Green
- Fixer Upper
- Horse
- Golf
- Fireplace
- Deck
- Garage
- Basement
- Pool

Property vs Single Family Average in N0A 1H0
Price
In The Neighbourhood
Hagersville
$ 489,900
- Type
- Single Family
- Size
- 1,509 SqFt
- Rooms
- 3 Beds + 2 Baths
RE/MAX Real Estate Centre Inc.
Hagersville
$ 849,900
- Type
- Single Family
- Size
- 1,580 SqFt
- Rooms
- 3 Beds + 2 Baths
RE/MAX Escarpment Realty Inc.
Open House
Hagersville
$ 480,000
- Type
- Single Family
- Size
- 1,474 SqFt
- Rooms
- 2 Beds + 1 Baths
RE/MAX Escarpment Realty Inc.
Open House
Hagersville
$ 667,000
- Type
- Single Family
- Size
- 1,590 SqFt
- Rooms
- 3 Beds + 2 Baths
Royal LePage Burloak Real Estate Services

 Data provided by the Ontario Regional Technology & Information Systems. The information is deemed reliable, but is not guaranteed. Not intended to solicit buyers or sellers, landlords or tenants currently under contract.
The trademarks REALTOR®, REALTORS® and the REALTOR® logo are controlled by The Canadian Real Estate Association (CREA) and identify real estate professionals who are members of CREA. The trademarks MLS®, Multiple Listing Service® and the associated logos are owned
Data provided by the Ontario Regional Technology & Information Systems. The information is deemed reliable, but is not guaranteed. Not intended to solicit buyers or sellers, landlords or tenants currently under contract.
The trademarks REALTOR®, REALTORS® and the REALTOR® logo are controlled by The Canadian Real Estate Association (CREA) and identify real estate professionals who are members of CREA. The trademarks MLS®, Multiple Listing Service® and the associated logos are owned