

Address
1284 Cheapside Road, Jarvis, ON
Price
$ 1,499,900
Property Attributes
- ID#40845194
- TypeSingle Family
- Listing Status Active
- CityJarvis
- AreaWalpole
- Neighbourhood896 - Jarvis
- Postal CodeN0A 1J0
- StyleTraditional
- Year Built1975
- Taxes$ 5837
- Price$ 1,499,900
- Bedrooms3
- Full Bathrooms2
- Half Bathrooms2
- Sqr Footage2438
Data Source:
Ontario Regional (ITSO)
Property Description
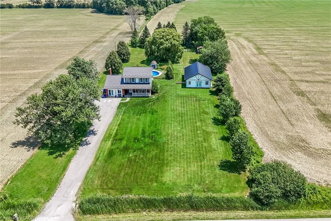
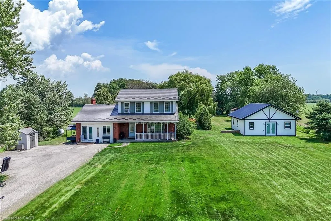
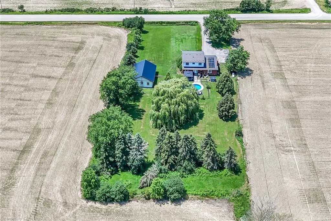
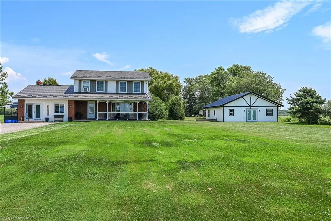
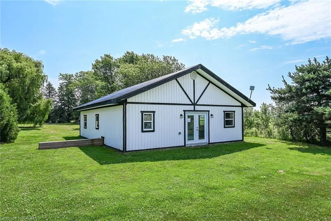
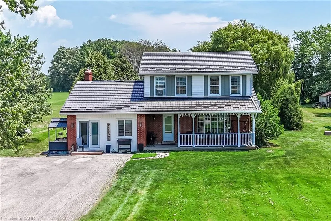
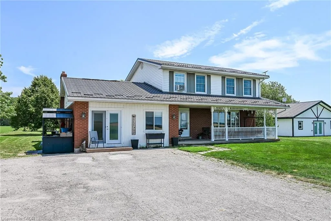
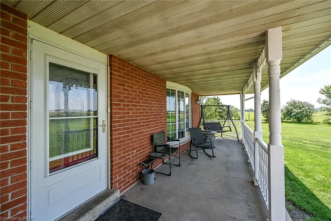
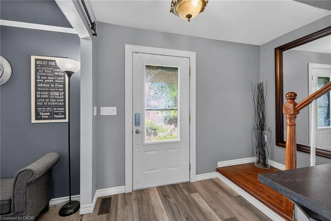
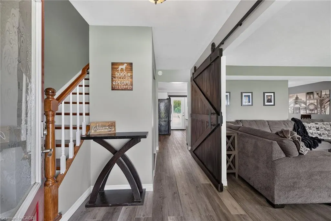
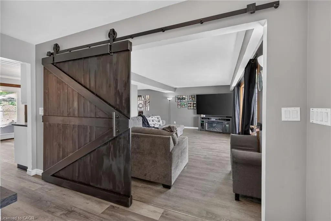
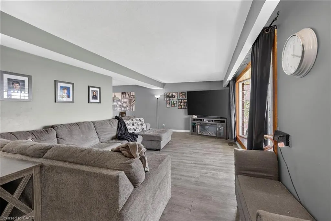
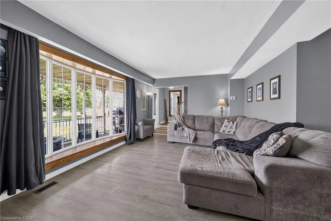
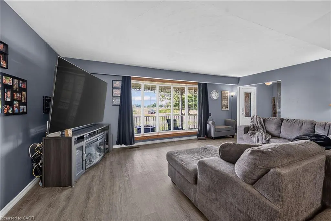
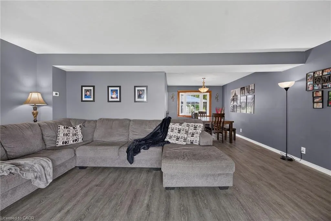
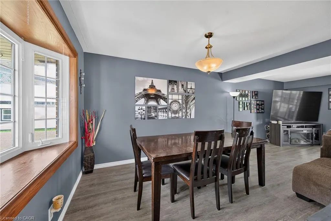
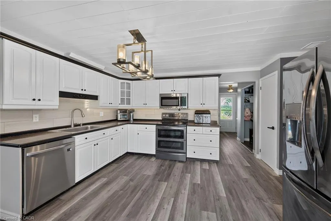
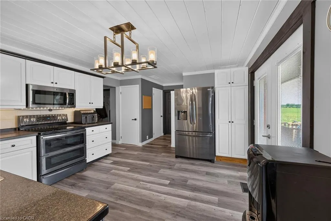
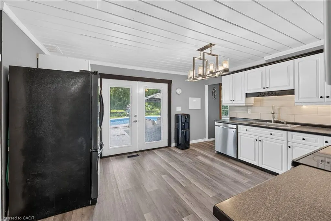
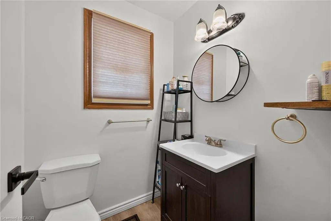
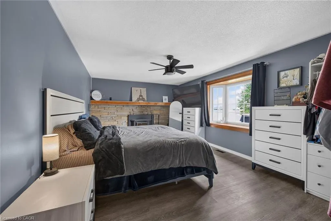
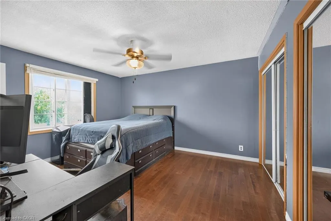
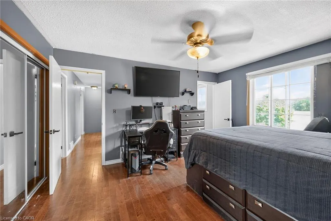
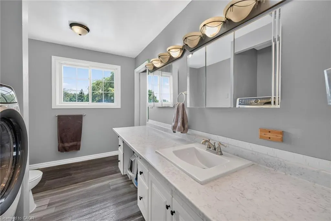
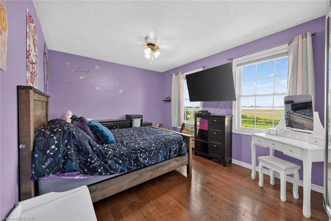
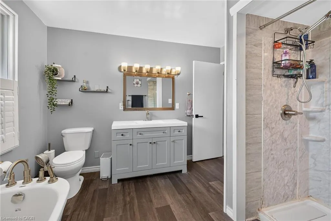
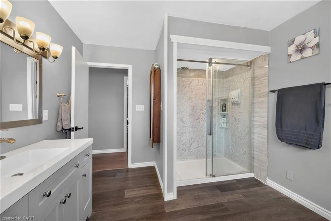
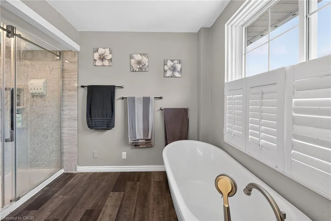
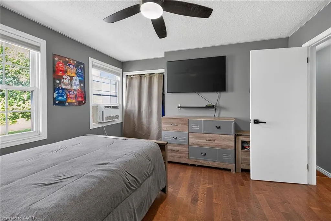
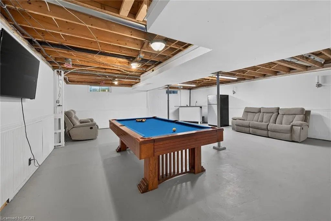
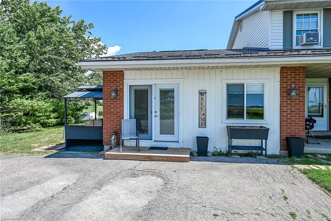
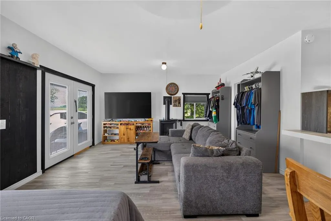
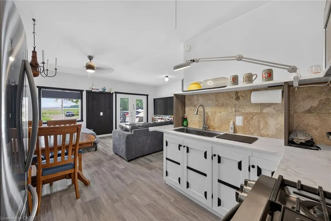
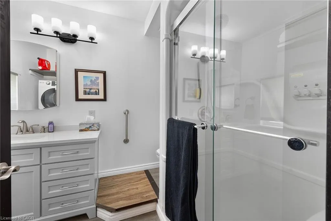
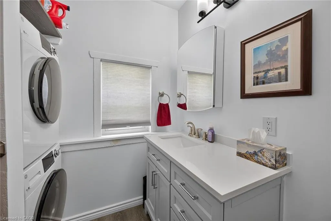
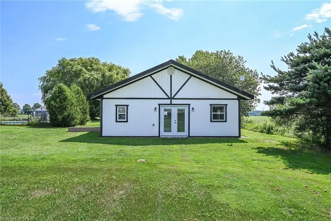
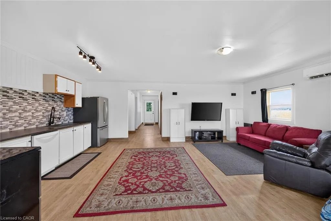
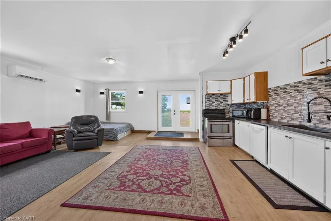
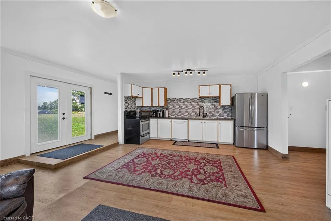
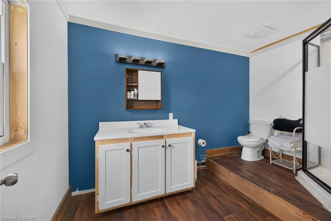
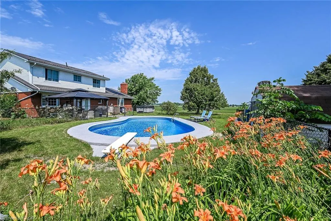
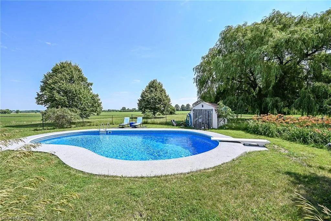
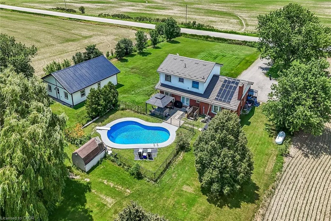
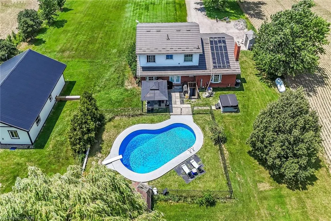
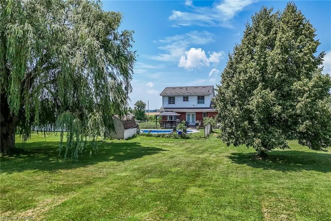
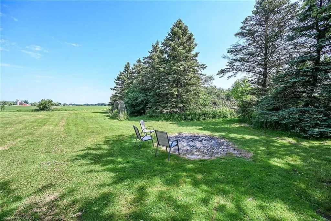
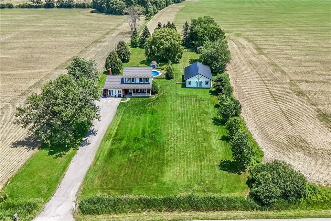
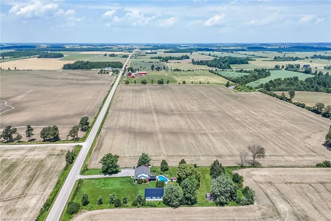
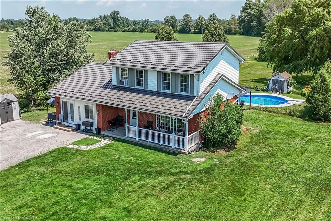
Rare Find! Multi-Generational Opportunity on Picturesque 1.5 Acre Country Property! Spacious 2 Storey Home with Attached 2 Car Garage Converted to In-Law Suite & Separate 2nd Additional Dwelling Built in 2023, Offering Open Concept Kitchen/Living Room, 3 Bedrooms & 3 Piece Bathroom. Primary Dwelling Complete with Bright Kitchen with Ample Cabinetry & Garden Door Walk Out to Backyard with Gazebo, Jacuzzi Hot Tub Installed 2022, Fenced in Inground Pool (Pump 2025, Heater 2023, Liner 2022, Solar Heater 2022). Bright Living Room with Bow Window & Dining Room with Bay Window. Large Covered Front Veranda, 3 Bedrooms, Updated 4 Piece Bathroom with Walk in Shower & Soaker Tub. 2nd Bedroom Level Bathroom with Laundry & Ensuite Privilege. Main Floor Family Room Currently Used as Bedroom Featuring Wood Burning Fireplace Insert & Bay Window. Convenient Main Floor 2 Piece Bathroom.Basement Walk Up to Backyard with Ample Storage. 200 AMP Breakers. Central Air. Steel Roof on Main Dwelling Approximately 2010. Secondary Dwelling (2023). 6,000 Gallon Cistern. 12 Car Double Driveway Parking. Minutes to Scenic Country Roads, Parks, Local Schools, Charming Shops and Amenities of Downtown Jarvis, Highway 3, Downtown Hagersville, Caledonia, Port Dover Beach, Rock Point Provincial Park, Freedom Oaks Golf Club, Groceries, Dining & Everyday Amenities! Room Sizes Approximate & Irregular.
| Elementary School | High School |
|---|---|
| Walpole North Elementary School | Hagarsville High School |
| Price History | |
|---|---|
| 7/4/2026 | Listed $1,499,900 |
General Features
| Living Area | 2438 |
|---|---|
| Sewer | Septic Tank |
| Heating | Forced Air-Propane |
| Cooling | Central Air |
| Roof | Metal |
| Appliances | Built-in Microwave,Dishwasher,Dryer,Refrigerator,Stove,Washer |
| Zoning | N A2 |
| Architectural Style | Traditional |
| Pool Features | In Ground |
| Construction Materials | Aluminum Siding,Brick,Wood Siding |
| Exclusions | 1 Window Air Conditioner, 2 Portable Air Conditioners |
| Year Built | 1975 |
| Stories Count | 2 |
| Property Subtype | Single Family Residence |
| County | Haldimand |
| New Construction | false |
| Property Type | Residential |
| Attached Garage | true |
| Garage Y/N | true |
| Other Structures | Gazebo,Shed(s),Other |
| Total Rooms | 17 |
| Full Baths | 2 |
| Status | Active |
| Directions | Follow Highway 6 South to Hagersville, left on King St E, slight right to Cheapside Rd. |
| High School | Hagarsville, Rainham Central, Holy Trinity |
| City | Jarvis |
| Senior Community Y/N | false |
| Open Parking Spaces | 12 |
| Number Of Units Total | 1 |
| MLS Area | Walpole |
| Carport Y/N | false |
| Spa Features | Hot Tub,Heated |
| Elementary School | Walpole North, Saint Mary |
| Property Attached Y/N | false |
| MLS Area Minor | 896 - Jarvis |
| Virtual Tour | https://www.myvisuallistings.com/vtnb/364715 |
| Building Area Units | Square Feet |
| Standard Status | Active |
| Year Built Source | Owner |
| Virtual Tour | https://www.myvisuallistings.com/vt/364715 |
Interior Features
| Interior Amenities | Accessory Apartment,In-Law Floorplan |
|---|---|
| Basement | Walk-Up Access,Full,Unfinished,Sump Pump |
| Fireplace Features | Family Room,Insert,Wood Burning |
| Kitchen Level | Main |
| Total Stories | 2 |
| Air Conditioning Y/N | false |
| Heating Y/N | true |
| Fireplace Y/N | true |
| Above Grade Finished Area | 2438 |
| Half Baths | 2 |
| Laundry Features | Electric Dryer Hookup,In Bathroom,In-Suite,Multiple Locations,Upper Level,Washer Hookup |
| Total Bedrooms | 3 |
| Main Level Bathrooms | 2 |
| Below Grade Finished Area Unit Type | Square Feet |
| Above Grade Finished Area Source | LBO Provided |
| Above Grade Finished Area Unit Type | Square Feet |
| Total Baths | 4 |
Exterior Features
| Parking Features | Attached Garage,Asphalt |
|---|---|
| Lot Features | Rural,Rectangular,Ample Parking,Library,Park,Place of Worship,Quiet Area,Rec./Community Centre,Schools,Shopping Nearby |
| Water Source | Cistern |
| Total Parking | 12 |
| Inclusions | Built-in Microwave,Dishwasher,Dryer,Hot Tub,Hot Tub Equipment,Pool Equipment,Refrigerator,Stove,Washer,2 Fridges, 2 Stoves, Built In Microwave, Built In Dishwasher, Pool Table In Basement, Bar, Chest Freezer In Basement, Gazebo, Stackable Washer And Dryer In The In Law/Garage, 3 Sheds |
| Foundation Details | Poured Concrete |
| Number of Buildings | 1 |
| Spa | true |
| Building Area Total | 2438 |
| Lot Dimensions | 165 x 400 |
| Frontage Length | 165.00 |
| Frontage Type | East |
| Lot Size Source | MPAC |
| Waterfront Y/N | false |
| Road Frontage Type | Municipal Road |
| Other Equipment | Hot Tub Equipment,Pool Equipment |
| Crops Included Y/N | false |
Amenities
- Foreclosure
- Views
- Short Sale
- New Construction
- Adult 55+
- Lease To Own
- No Strata Fees
- Furnished
- Primary On Main
- Air Conditioning
- Seller Finance
- Green
- Fixer Upper
- Horse
- Golf
- Fireplace
- Deck
- Garage
- Basement
- Pool
Property vs Single Family Average in N0A 1J0
In The Neighbourhood
Just Listed
Jarvis
$ 749,900
- Type
- Single Family
- Size
- 2,453 SqFt
- Rooms
- 3 Beds + 3 Baths
RE/MAX Escarpment Realty Inc.
Just Listed
Jarvis
$ 655,000
- Type
- Single Family
- Size
- 1,214 SqFt
- Rooms
- 2 Beds + 2 Baths
Pay It Forward Realty
Jarvis
$ 649,900
- Type
- Single Family
- Size
- 1,849 SqFt
- Rooms
- 4 Beds + 2.5 Baths
Century 21 Heritage House LTD

 Data provided by the Ontario Regional Technology & Information Systems. The information is deemed reliable, but is not guaranteed. Not intended to solicit buyers or sellers, landlords or tenants currently under contract.
The trademarks REALTOR®, REALTORS® and the REALTOR® logo are controlled by The Canadian Real Estate Association (CREA) and identify real estate professionals who are members of CREA. The trademarks MLS®, Multiple Listing Service® and the associated logos are owned
Data provided by the Ontario Regional Technology & Information Systems. The information is deemed reliable, but is not guaranteed. Not intended to solicit buyers or sellers, landlords or tenants currently under contract.
The trademarks REALTOR®, REALTORS® and the REALTOR® logo are controlled by The Canadian Real Estate Association (CREA) and identify real estate professionals who are members of CREA. The trademarks MLS®, Multiple Listing Service® and the associated logos are owned