

Address
95 Lafayette Street E, Jarvis, ON
Price
$ 749,900
Property Attributes
- ID#40861571
- TypeSingle Family
- Listing Status Active
- MunicipalityJarvis
- CityJarvis
- AreaJarvis
- Neighbourhood896 - Jarvis
- Postal CodeN0A 1J0
- StyleOther
- Year Built2019
- Price$ 749,900
- Bedrooms3
- Bathrooms2
- Half Bathrooms2
- Sqr Footage2453
Data Source:
Canadian Real Estate Association (CREA)
Property Description
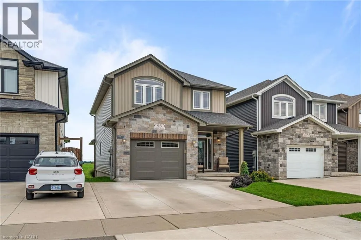
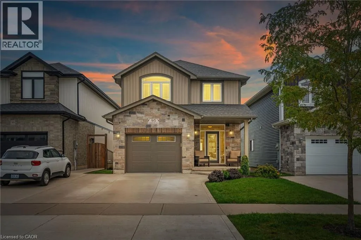
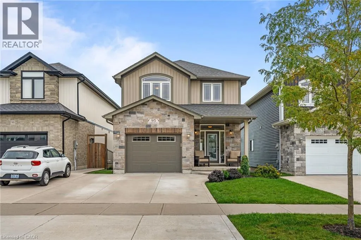
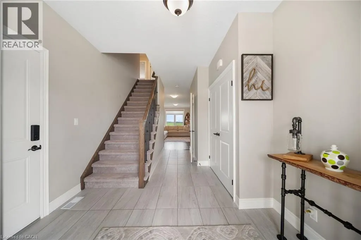
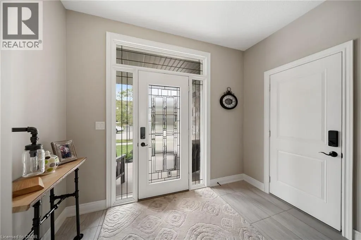
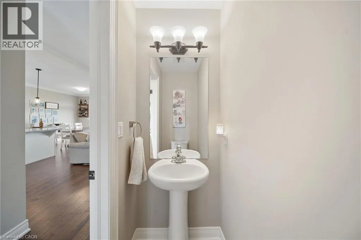
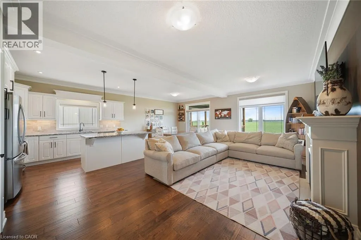
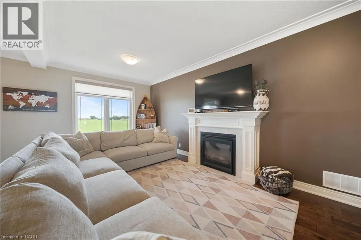
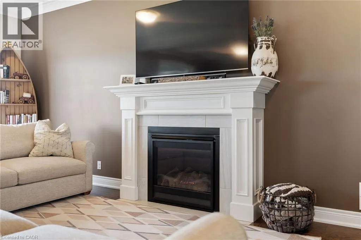
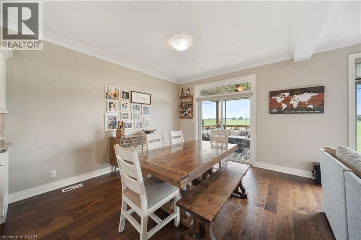
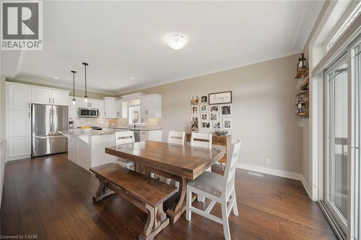
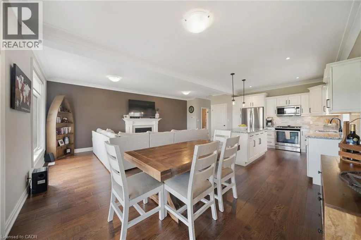
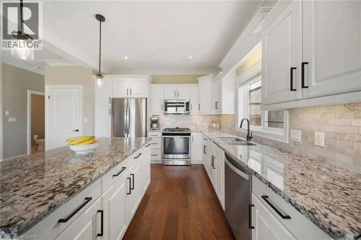
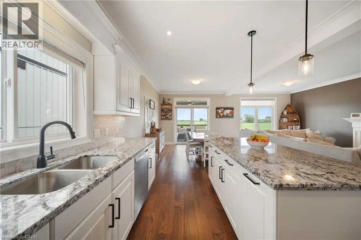
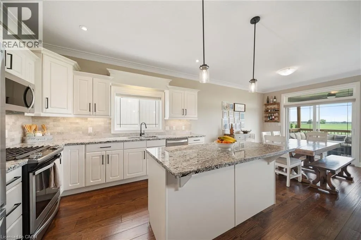
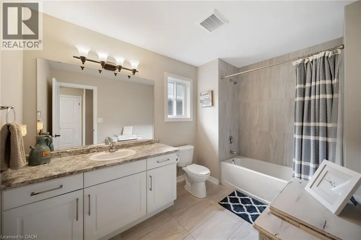
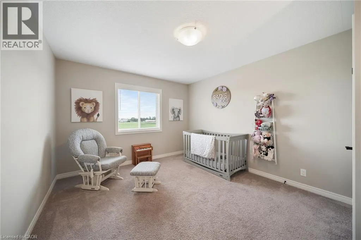
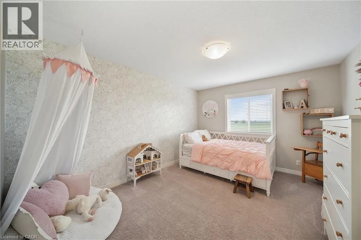
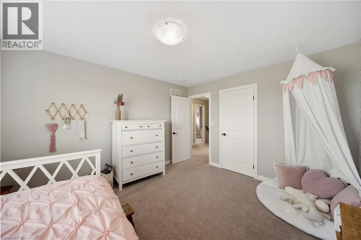
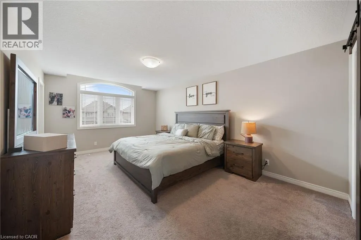
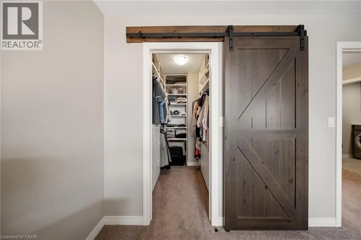
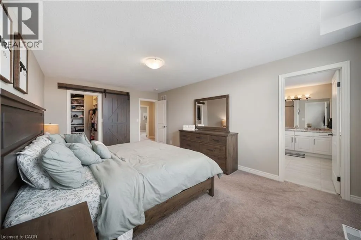
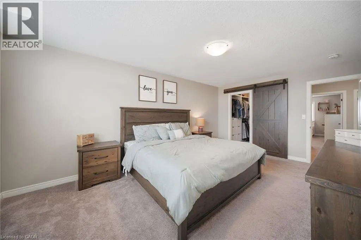
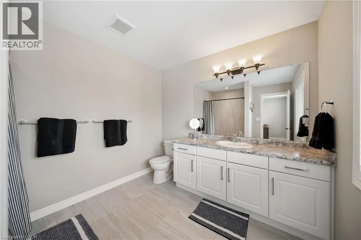
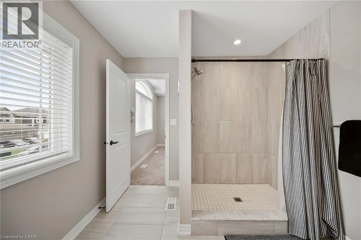
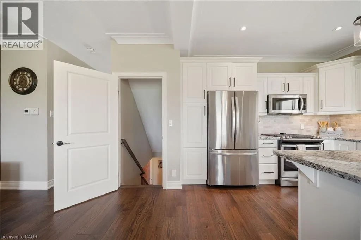
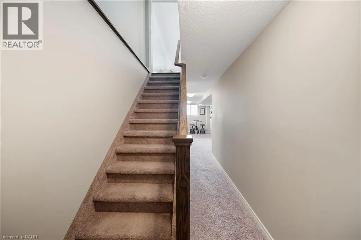
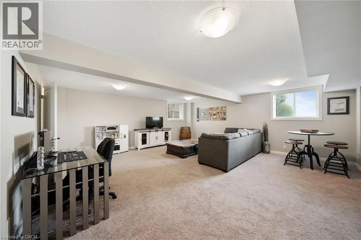
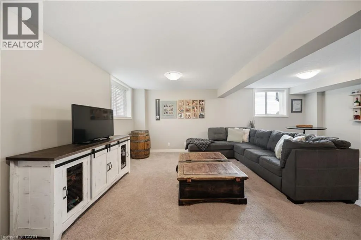
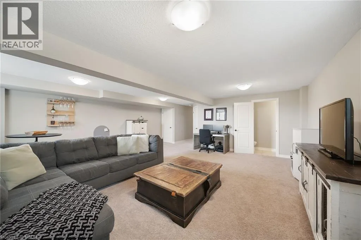
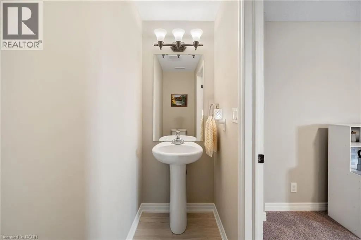
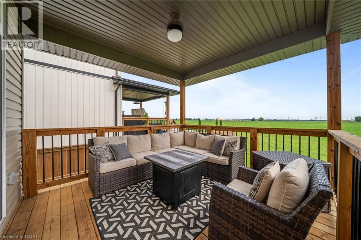
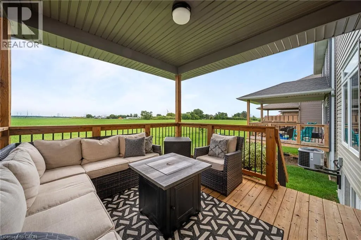
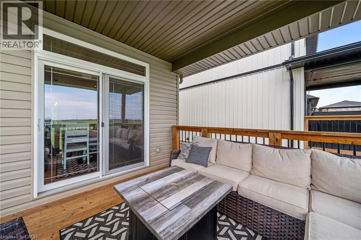
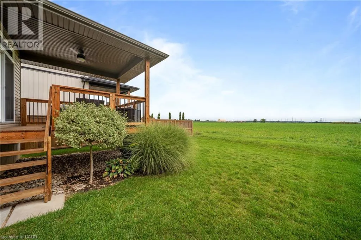
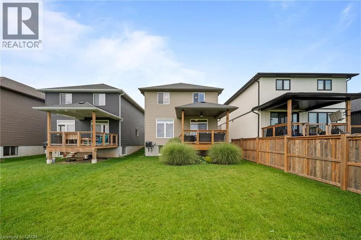
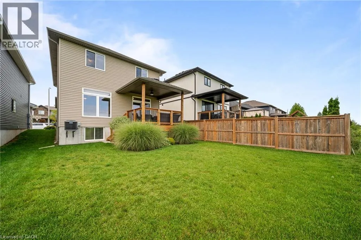
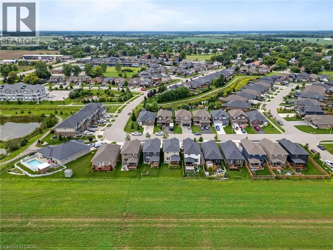
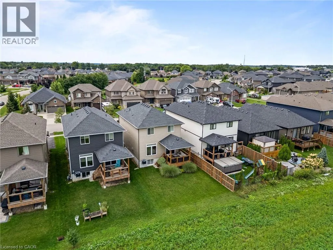
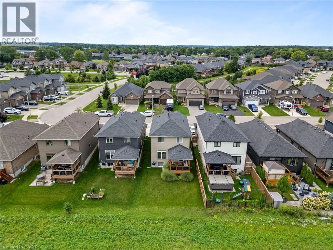
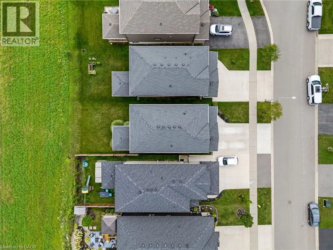
Looking to grow in a family friendly neighbourhood? 95 Lafayette Street is the place. Positioned to back on farmers fields, short walk to school, concrete drive and just oozing with curb appeal. Grand entrance with decorative glass front door, tile flooring . Main floor has 9 foot ceilings, lots of windows, sliding door to covered deck, pristine white cabinetry, b/i microwave, n/g stove, b/i dishwasher. Walk out to covered back deck. This home has 3 bedrooms, 2-2 piece baths, 1- 4 piece and a 3 piece ensuite. Primary bedroom also has a walk in closet with a custom closet organizer. Full finished basement with big windows for lots of natural light, huge rec room for the family to gather and a 2 pce bath. Jarvis is a small but thriving community with a big heart! Known in 2025 as the Kindest Community in Canada! Many community activities, active ball park, walking trails. Come to Jarvis you won't be disappointed! (id:7434)
General Features
| Features | Automatic Garage Door Opener |
|---|---|
| Community Features | Quiet Area |
| Property Type | Single Family |
| Zoning Description | N A3 |
| Amenities | Playground, Schools |
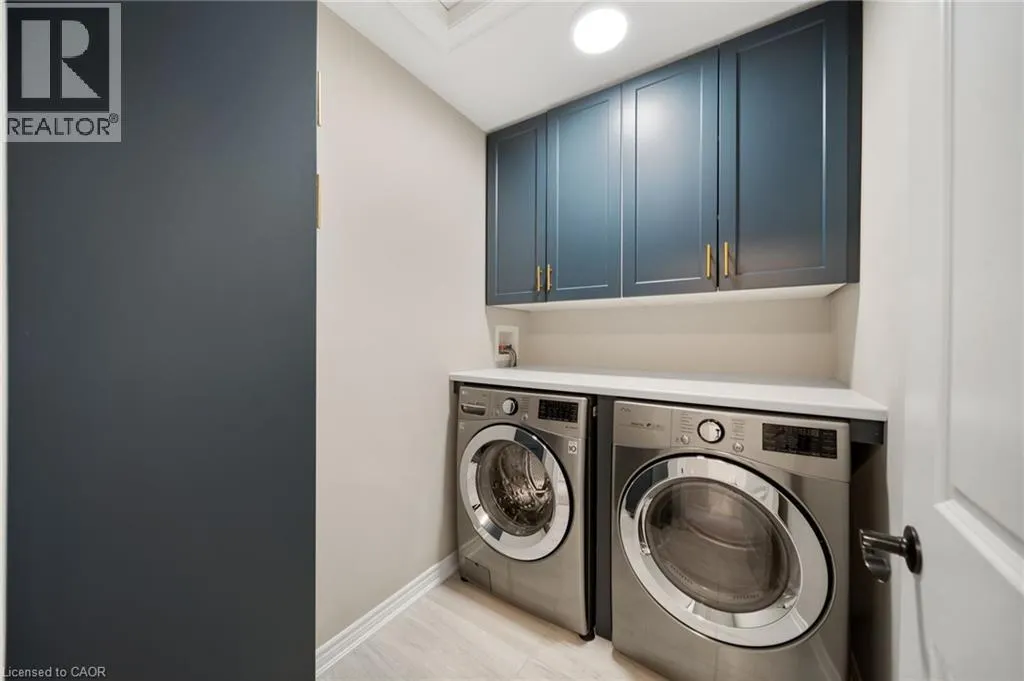
| Building Appliances | Dishwasher, Dryer, Refrigerator, Washer, Microwave Built-in, Gas stove(s), Window Coverings, Garage door opener |
| Building Architectural Style | Other |
| Building Cooling Type | Central air conditioning |
| Location Description | Lafayette St E |
| Parking Space Total | 3 |
| Foundation Type | Poured Concrete |
| Building Type | House |
| Ownership Type | Freehold |
| Building.StoriesTotal | 2 |
Interior Features
| Building Fireplace Present | True |
|---|---|
| Building Fireplace Total | 1 |
| Building Heating Type | Forced air |
| Basement Development | Finished |
| Basement Type | Full (Finished) |
| Construction Style Attachment | Detached |
| Living Area Range | 2453 |
| Bedrooms | 3 |
Exterior Features
| Land Amenities | Playground, Schools |
|---|---|
| Landscape Features | Landscaped |
| Sewer | Municipal sewage system |
| Exterior Finish | Brick, Stone, Vinyl siding |
Room Details
| Room | Dimensions | Level | Flooring | Details |
|---|---|---|---|---|
| 2pc Bathroom | Measurements not available | Main level | ||
| 3pc Bathroom | 10'0'' x 9'0'' | Second level | ||
| 4pc Bathroom | Measurements not available | Second level | ||
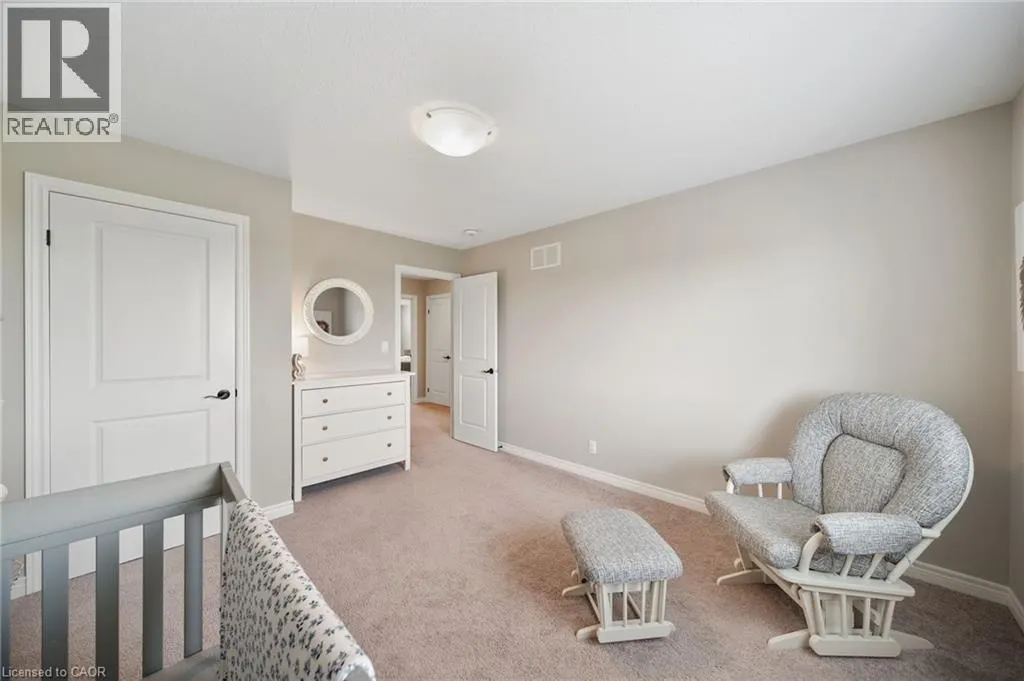
| Bedroom | 10'9'' x 13'4'' | Second level | ||
| Dining room | 114'7'' x 12'0'' | Main level | ||
| Foyer | Measurements not available | Main level | ||
| Kitchen | 11'8'' x 12'3'' | Main level | ||
| Laundry room | 6'6'' x 5'5'' | Second level | ||
| Living room | 10'3'' x 22'3'' | Main level | ||
| Primary Bedroom | 11'7'' x 17'7'' | Second level | ||
| Recreation room | 21'11'' x 35'9'' | Basement |
Amenities
- Views
- New Construction
- Adult 55+
- Lease To Own
- No Strata Fees
- Furnished
- Primary On Main
- Air Conditioning
- Seller Finance
- Green
- Fixer Upper
- Horse
- Golf
- Fireplace
- Deck
- Garage
- Basement
- Pool

Property vs Single Family Average in N0A 1J0
Price
Year Built

 Data provided by the Ontario Regional Technology & Information Systems. The information is deemed reliable, but is not guaranteed. Not intended to solicit buyers or sellers, landlords or tenants currently under contract.
The trademarks REALTOR®, REALTORS® and the REALTOR® logo are controlled by The Canadian Real Estate Association (CREA) and identify real estate professionals who are members of CREA. The trademarks MLS®, Multiple Listing Service® and the associated logos are owned
Data provided by the Ontario Regional Technology & Information Systems. The information is deemed reliable, but is not guaranteed. Not intended to solicit buyers or sellers, landlords or tenants currently under contract.
The trademarks REALTOR®, REALTORS® and the REALTOR® logo are controlled by The Canadian Real Estate Association (CREA) and identify real estate professionals who are members of CREA. The trademarks MLS®, Multiple Listing Service® and the associated logos are owned