
Address
548 Concession 14 Road, Springvale, ON
Price
$ 674,900
Property Attributes
- ID#40819503
- TypeSingle Family
- Listing Status Conditional
- CitySpringvale
- AreaWalpole
- Neighbourhood919 - Rural Walpole
- Postal CodeN0A 1H0
- StyleBungalow
- Year Built1966
- Taxes$ 3093
- Price$ 674,900
- Bedrooms4
- Full Bathrooms2
- Half Bathrooms0
- Sqr Footage1361
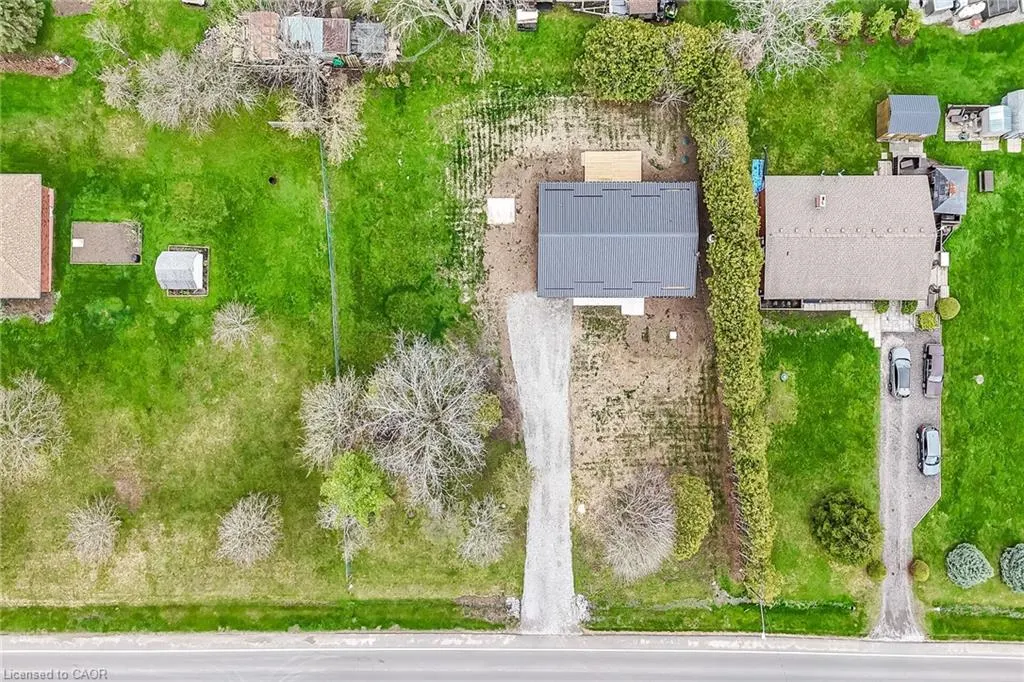
- Lot Size0.47 Acres
Data Source:
Ontario Regional (ITSO)
Property Description
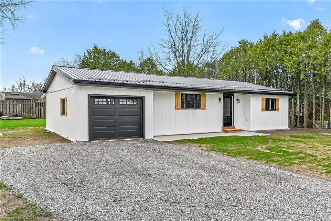
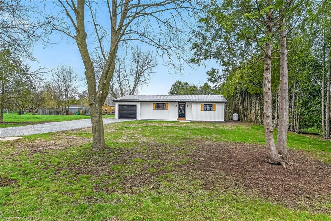
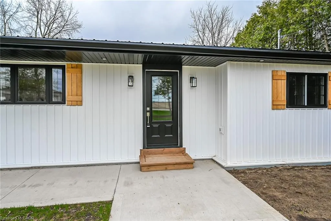
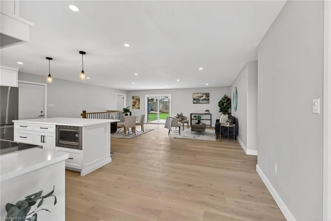
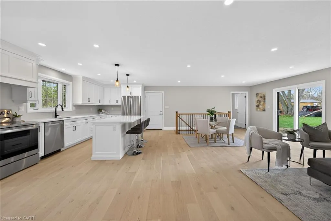
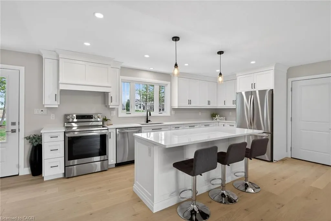
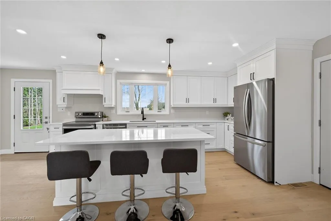
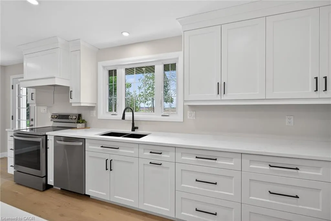
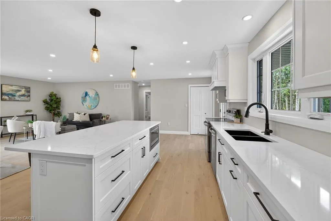
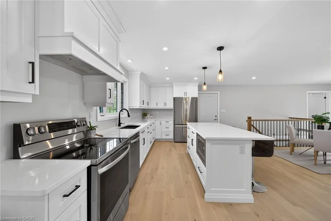
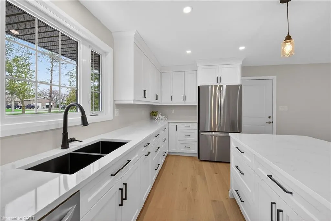
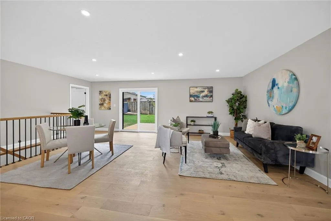
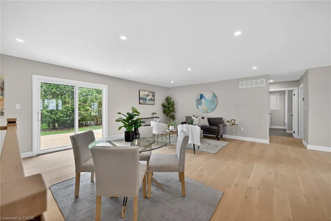
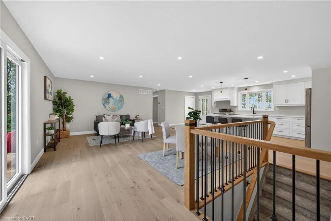
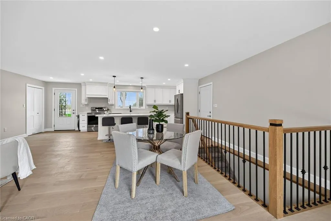
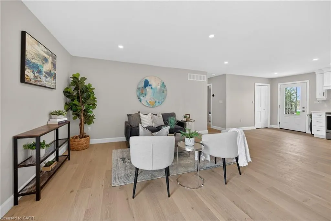
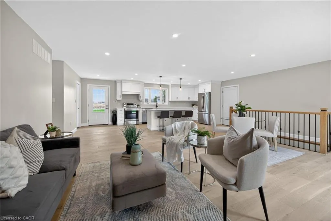
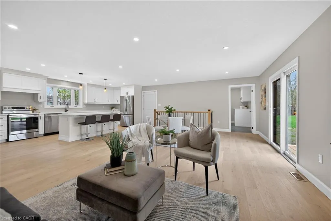
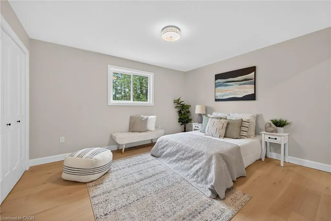
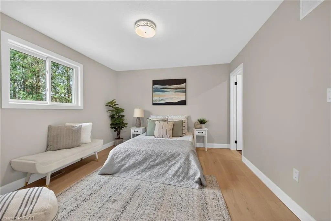
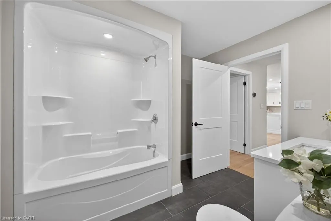
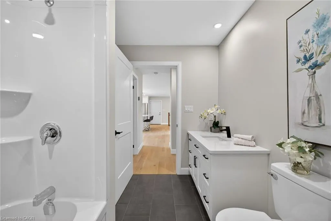
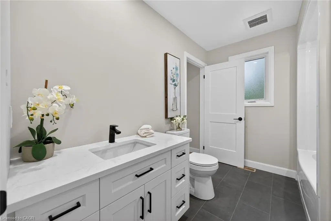
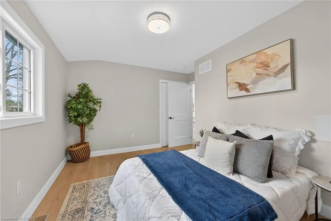
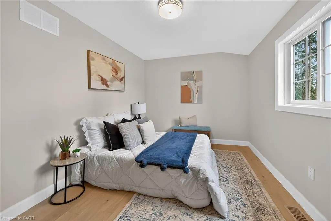
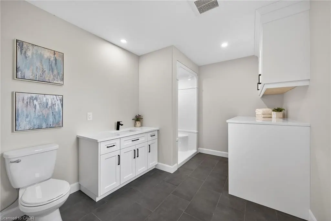
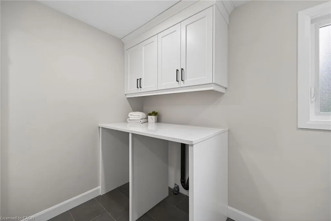
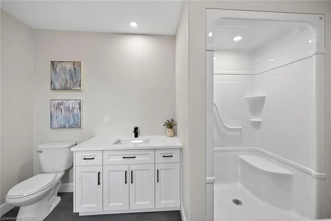
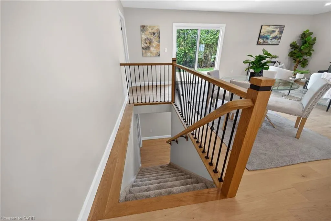
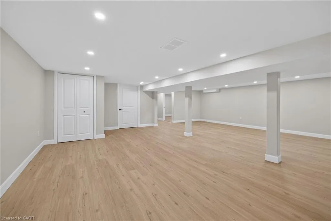
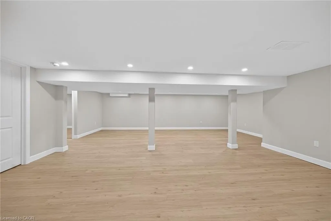
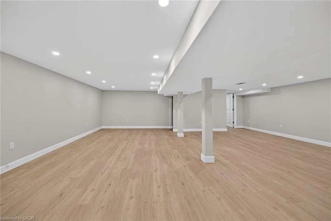
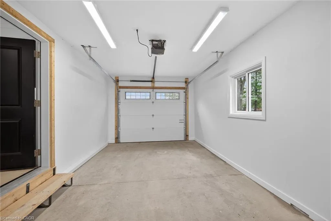
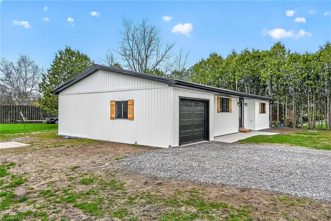
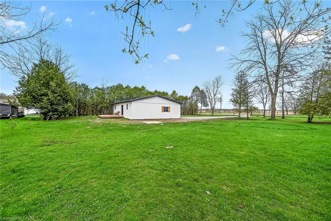
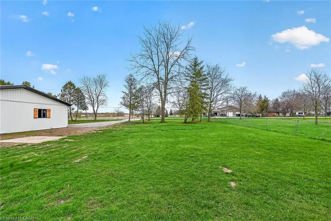
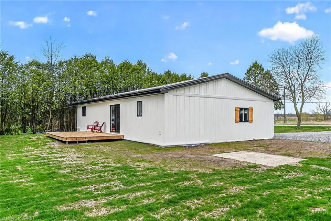
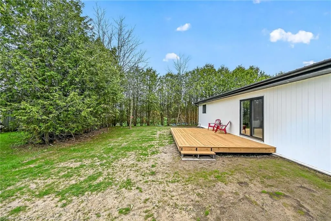
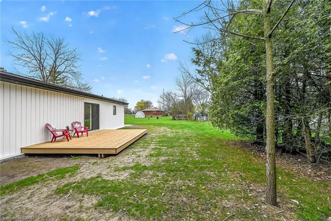
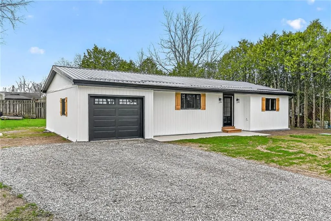
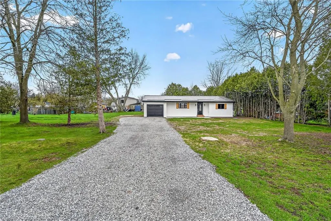
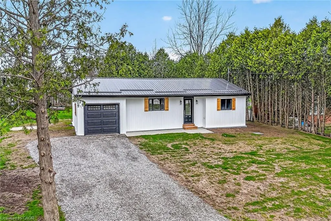
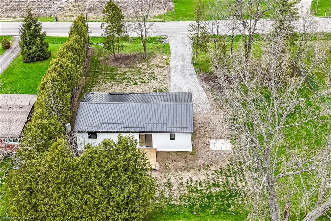
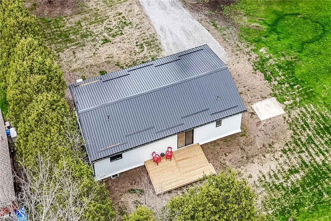
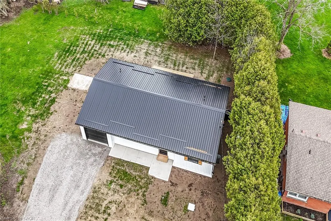
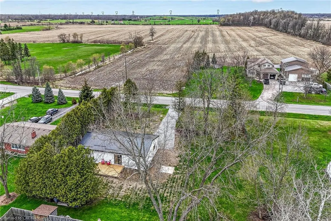
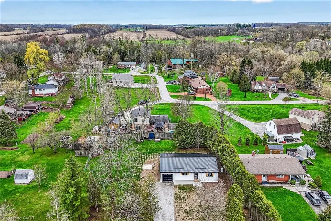
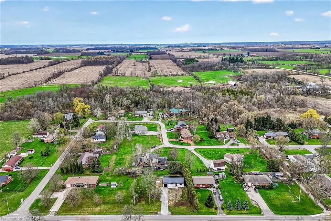
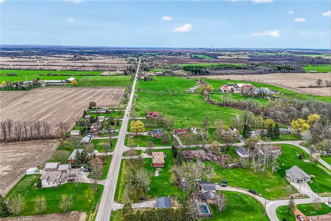
Beautifully renovated from “stud’s out” bungalow in 2025-26 - located on E side of Springvale - situated on mature 0.47ac (137.50x150) lot offering peaceful hamlet setting - 30 min commute to Hamilton, Brantford & 403 - mins NW of Hagersville’s amenities. Attention to detail is evident thru-out this stylish home loaded w/quality upgrades boasting recently poured conc. walkway leading to front door accessing gorgeous open concept design guaranteed to impress - introducing 1361sf of flawless living area - highlighted w/custom “Vanderschaaf” kitchen sporting “Chantilly Lace” white cabinetry augmented w/designer island, quartz counters, new SS appliances + attached garage entry. Floor plan flows seamlessly to adjacent living/dining room enjoying patio door walk-out to 12’x20’ entertainment deck (2025) & rear yard - continues to sizeable primary bedroom ftrs 2 double door closets, oversized window & en-suite privilege to chicly presented 4pc bath. Completed w/2nd bedroom, spacious 3pc bath ftrs double size shower incorporates convenient MF laundry station incs quartz top folding table & upper cabinets. Matte finished engineered hardwood flooring & plethora of LED ceiling pot lights compliment soft, neutral interior décor. Superbly finished family room highlights 1361sf lower level incs roomy 3rd bed, multi-purpose room (poss. bedroom) & large utility/storage room. 2025-26 upgrades -waterproofed basement w/weeping tile, spray foam insulated walls (basement to roof line), R-60 attic insulation, metal roof, white exterior vinyl siding, aluminum facia/soffit/eaves, vinyl clad windows/patio doors, interior drywall/doors, flooring, kitchen/bath/laundry room cabinets & plumbing/light fixtures, efficient p/g furnace/heat pump HVAC, AC, electric water heater, 100 amp hydro, wiring/plumbing, water pump/pressure tank & 3000 gal water cistern. Extras-2 stage septic tank w/tile field incs new risers (pumped in 2025) & fibre internet available. Elevating “Ordinary” to “Extraordinary”
| Price History | |
|---|---|
| 4/20/2026 | Listed $774,900 |
| 5/11/2026 | 3$749,900 |
| 6/11/2026 | 7$699,000 |
| 8/18/2026 | 3$674,900 |
General Features
| Living Area | 1361 |
|---|---|
| Sewer | Septic Tank |
| Heating | Forced Air,Heat Pump,Propane |
| Cooling | Central Air |
| Utilities | Electricity Connected,Fibre Optics,Garbage/Sanitary Collection,Recycling Pickup,Phone Connected |
| Roof | Metal |
| Appliances | Water Heater Owned,Dishwasher,Hot Water Tank Owned,Refrigerator,Stove |
| Zoning | RH |
| Garage Spaces | 1 |
| Patio/Porch Features | Deck |
| Architectural Style | Bungalow |
| Security Features | Carbon Monoxide Detector,Smoke Detector,Carbon Monoxide Detector(s),Smoke Detector(s) |
| Construction Materials | Vinyl Siding |
| Year Built | 1966 |
| View | Clear |
| Stories Count | 1 |
| Topography | Level,Wooded/Treed |
| Property Subtype | Single Family Residence |
| County | Haldimand |
| New Construction | false |
| Property Type | Residential |
| Attached Garage | true |
| Garage Y/N | true |
| Total Rooms | 14 |
| Full Baths | 2 |
| Status | Conditional |
| Directions | FOLLOW HWY 6 SOUTH FROM HAMILTON - AT MAIN LIGHTS IN HAGERSVILLE - TURN RIGHT ON KING STREET W. (HALDIMAND ROAD 20) PROCEED WEST - TURN LEFT ON CONC. 14 TOWARDS SPRINGVALE - PROPERTY ON LEFT SIDE BEFORE MAIN INTERSECTION |
| City | Springvale |
| Senior Community Y/N | false |
| Open Parking Spaces | 6 |
| MLS Area | Walpole |
| Lot Size Units | Acres |
| Lot Size Square Feet | 20473.2 |
| Property Attached Y/N | false |
| MLS Area Minor | 919 - Rural Walpole |
| Virtual Tour | https://www.myvisuallistings.com/vtnb/363074 |
| Building Area Units | Square Feet |
| Standard Status | Active Under Contract |
| Year Built Source | Assessor |
| Virtual Tour | https://www.myvisuallistings.com/vt/363074 |
Interior Features
| Interior Amenities | Auto Garage Door Remote(s) |
|---|---|
| Basement | Full,Finished |
| Kitchen Level | Main |
| Air Conditioning Y/N | false |
| Heating Y/N | true |
| Fireplace Y/N | false |
| Above Grade Finished Area | 1361 |
| Laundry Features | Main Level |
| Total Bedrooms | 4 |
| Main Level Bedrooms | 2 |
| Main Level Bathrooms | 2 |
| Below Grade Finished Area Unit Type | Square Feet |
| Above Grade Finished Area Source | Assessor |
| Above Grade Finished Area Unit Type | Square Feet |
| Total Baths | 2 |
Exterior Features
| Exterior Amenities | Year Round Living |
|---|---|
| Parking Features | Attached Garage,Garage Door Opener |
| Lot Features | Rural,Square,Ample Parking,Park,Place of Worship,Playground Nearby,Quiet Area,Rec./Community Centre,School Bus Route,Schools,Shopping Nearby,Visual Exposure |
| Water Source | Cistern |
| Total Parking | 7 |
| Inclusions | Carbon Monoxide Detector,Dishwasher,Garage Door Opener,Hot Water Tank Owned,Refrigerator,Smoke Detector,Stove,Attached Int/Ext Light Fixtures, Bathrm Mirrors |
| Lot Size Area | 0.47 |
| Foundation Details | Block |
| Building Area Total | 1361 |
| Lot Dimensions | 137.5 x 150 |
| Lot Size Acres | 0.47 |
| Frontage Length | 137.50 |
| Frontage Type | South |
| Lot Size Source | MPAC |
| Waterfront Y/N | false |
| Covered Spaces | 1 |
| Road Frontage Type | Municipal Road |
| Crops Included Y/N | false |
Amenities
- Foreclosure
- Views
- Short Sale
- New Construction
- Adult 55+
- Lease To Own
- No Strata Fees
- Furnished
- Primary On Main
- Air Conditioning
- Seller Finance
- Green
- Fixer Upper
- Horse
- Golf
- Fireplace
- Deck
- Garage
- Basement
- Pool
Property vs Single Family Average in N0A 1H0
In The Neighbourhood
Jarvis
$ 729,900
- Type
- Single Family
- Size
- 1,980 SqFt
- Rooms
- 2 Beds + 2 Baths
RE/MAX Escarpment Realty Inc.
Hagersville
$ 1,680,000
- Type
- Single Family
- Size
- 4,932 SqFt
- Rooms
- 6 Beds + 5 Baths
Bay Street Group Inc.
Selkirk
$ 479,000
- Type
- Single Family
- Size
- 535 SqFt
- Rooms
- 3 Beds + 1 Baths
RE/MAX Escarpment Realty Inc.
Selkirk
$ 279,900
- Type
- Single Family
- Size
- 519 SqFt
- Rooms
- 2 Beds + 1 Baths
Royal LePage State Realty Inc.

 Data provided by the Ontario Regional Technology & Information Systems. The information is deemed reliable, but is not guaranteed. Not intended to solicit buyers or sellers, landlords or tenants currently under contract.
The trademarks REALTOR®, REALTORS® and the REALTOR® logo are controlled by The Canadian Real Estate Association (CREA) and identify real estate professionals who are members of CREA. The trademarks MLS®, Multiple Listing Service® and the associated logos are owned
Data provided by the Ontario Regional Technology & Information Systems. The information is deemed reliable, but is not guaranteed. Not intended to solicit buyers or sellers, landlords or tenants currently under contract.
The trademarks REALTOR®, REALTORS® and the REALTOR® logo are controlled by The Canadian Real Estate Association (CREA) and identify real estate professionals who are members of CREA. The trademarks MLS®, Multiple Listing Service® and the associated logos are owned