
Address
1292 Concession 11 Road, Hagersville, ON
Price
$ 965,000
Property Attributes
- ID#40815675
- TypeSingle Family
- Listing Status Active
- CityHagersville
- AreaWalpole
- Neighbourhood919 - Rural Walpole
- Postal CodeN0A 1E0
- StyleBungalow
- Taxes$ 5942
- Price$ 965,000
- Bedrooms6
- Full Bathrooms1
- Half Bathrooms1
- Sqr Footage1694
Data Source:
Ontario Regional (ITSO)
Property Description
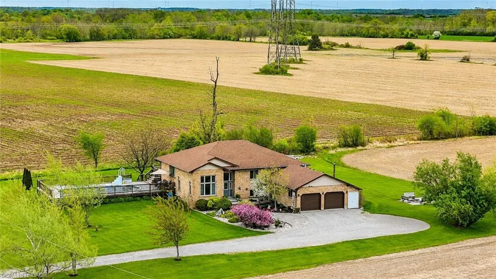
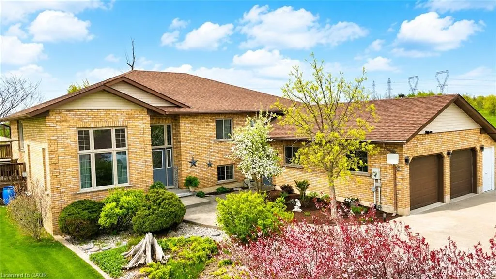
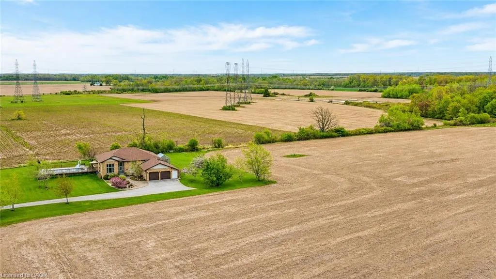
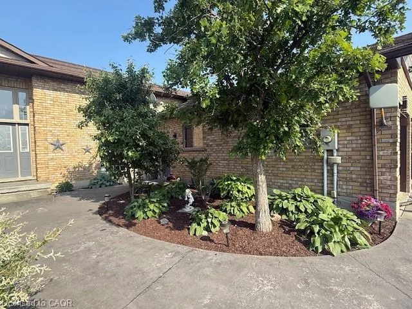
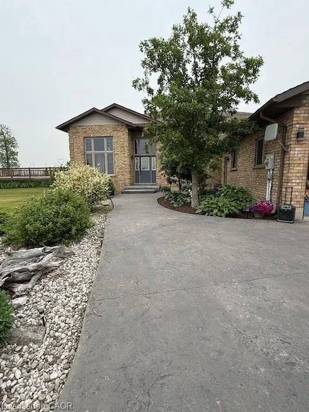
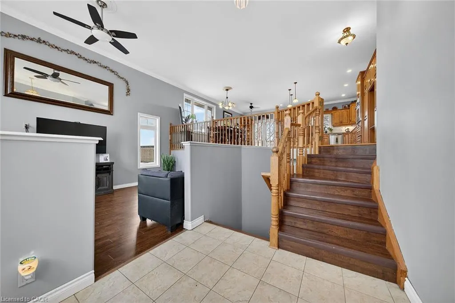
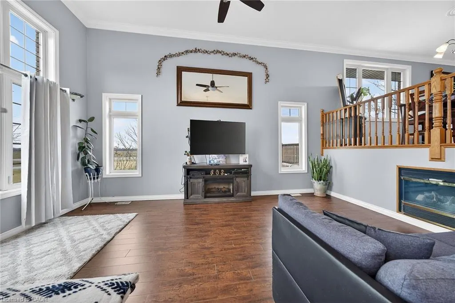
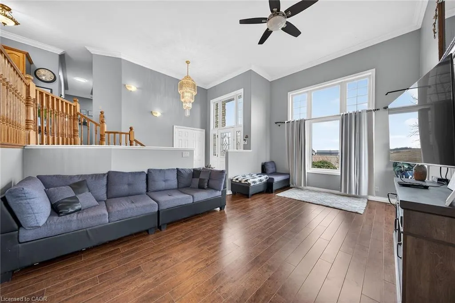
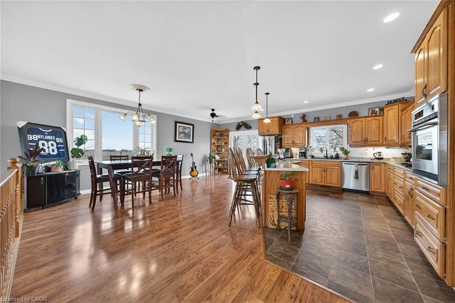
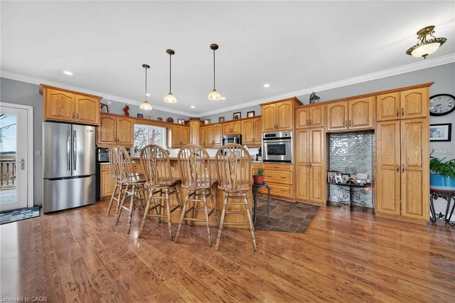
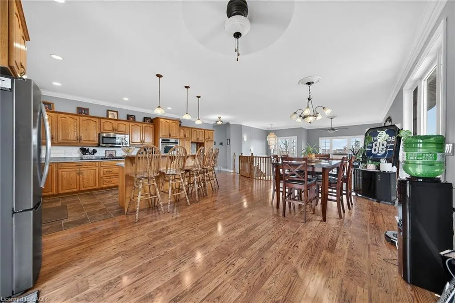
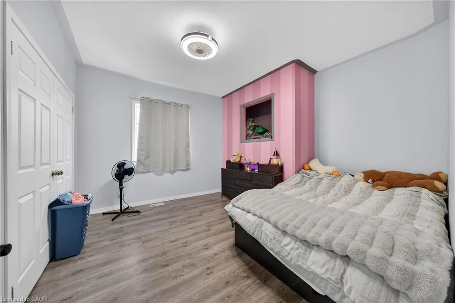
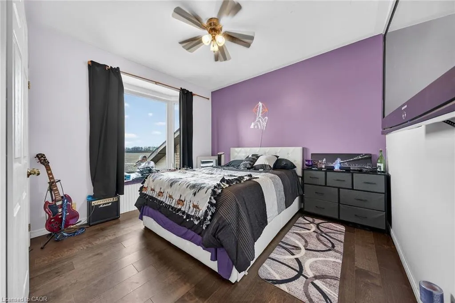
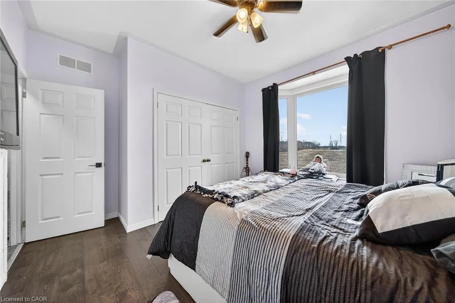
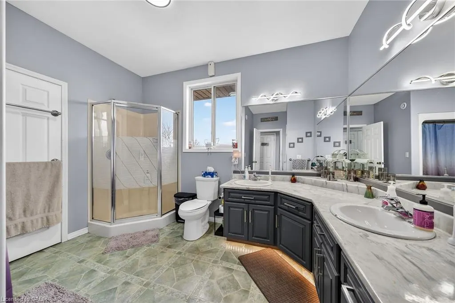
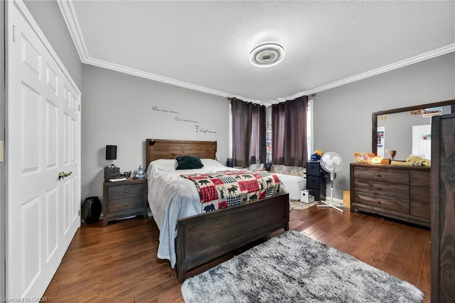
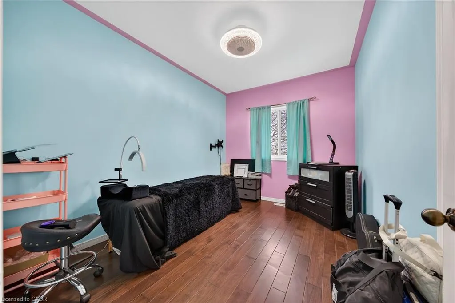
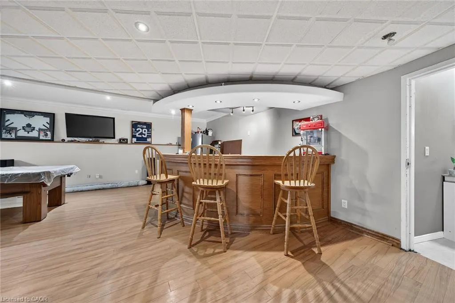
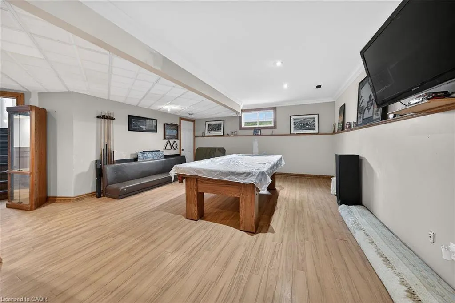
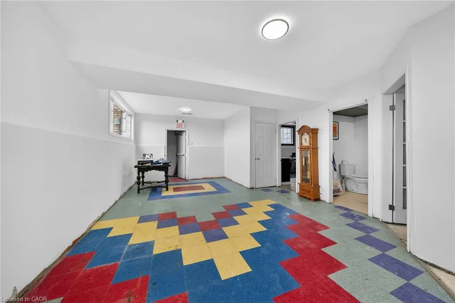
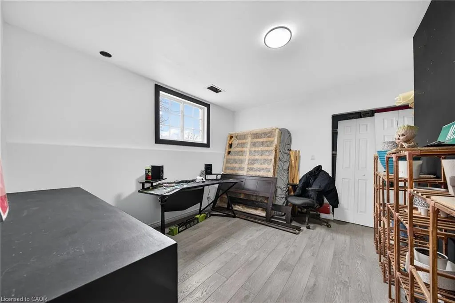
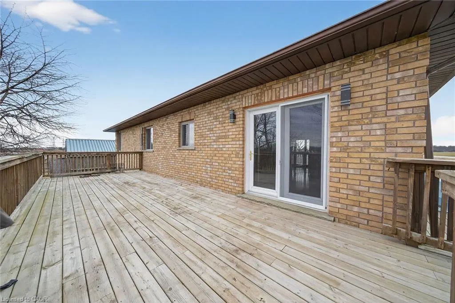
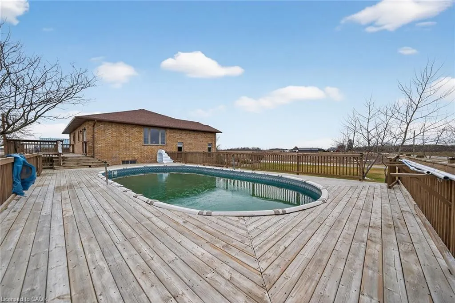
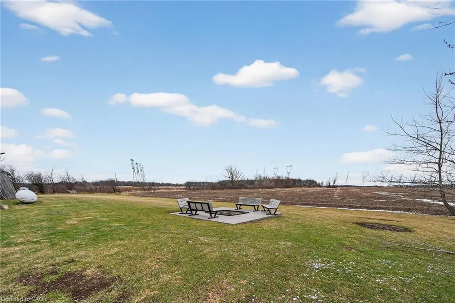
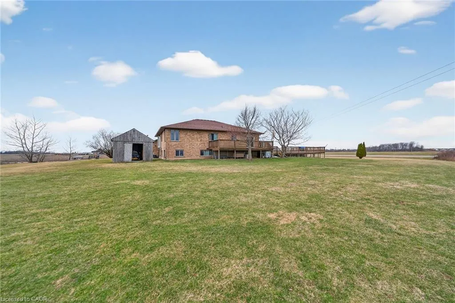
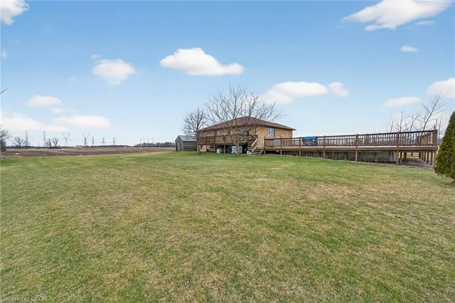
Looking for a country lot with no close neighbors and miles of farmland views? Want a large custom home where your multi-generational family can enjoy private living quarters? How about an oversized garage/man cave with a wood-burning stove and its own bathroom? Starting a business and need separate space for your clients? You’ll find all this and more in this rare property just outside of Hagersville. With over 3,100 sq. ft. of living space, 6 bedrooms, abundant parking, a pool, deck, and a yard perfect for get-togethers, this home can easily accommodate and entertain a large family. Notably hard to find is a 4-room, 877 sq. ft. 'commercial' space with a private entrance, high ceilings, large windows, and its own washroom. This distinct area is ideal for your home-based business (previously a daycare) or can be converted into a private suite for in-laws, young adults, or guests.
| Price History | |
|---|---|
| 3/27/2026 | Listed $980,000 |
| 5/19/2026 | 2$965,000 |
General Features
| Living Area | 1694 |
|---|---|
| Sewer | Septic Tank |
| Heating | Forced Air-Propane,Wood Stove |
| Cooling | Central Air |
| Utilities | Propane |
| Roof | Asphalt Shing |
| Appliances | Instant Hot Water |
| Zoning | A-AGRICULTURE |
| Garage Spaces | 2 |
| Architectural Style | Bungalow |
| Pool Features | Above Ground |
| Construction Materials | Brick Veneer |
| Exclusions | None |
| Stories Count | 1 |
| Topography | Flat |
| Property Subtype | Single Family Residence |
| County | Haldimand |
| New Construction | false |
| Property Type | Residential |
| Attached Garage | true |
| Facing Direction | South |
| Garage Y/N | true |
| Total Rooms | 12 |
| Full Baths | 1 |
| Status | Active |
| Directions | South through Hagersville, left on to Concession 11, home is on the left. |
| City | Hagersville |
| Senior Community Y/N | false |
| Open Parking Spaces | 6 |
| MLS Area | Walpole |
| Carport Y/N | false |
| Property Attached Y/N | false |
| MLS Area Minor | 919 - Rural Walpole |
| Building Area Units | Square Feet |
| Standard Status | Active |
Interior Features
| Interior Amenities | Central Vacuum,In-law Capability,Sewage Pump |
|---|---|
| Basement | Separate Entrance,Full,Finished |
| Total Fireplaces | 1 |
| Kitchen Level | Main |
| Air Conditioning Y/N | false |
| Heating Y/N | true |
| Fireplace Y/N | true |
| Above Grade Finished Area | 1694 |
| Half Baths | 1 |
| Laundry Features | In Area |
| Total Bedrooms | 6 |
| Below Grade Finished Area | 1436 |
| Main Level Bedrooms | 4 |
| Main Level Bathrooms | 1 |
| Below Grade Finished Area Unit Type | Square Feet |
| Below Grade Finished Area Source | LBO Provided |
| Above Grade Finished Area Source | LBO Provided |
| Above Grade Finished Area Unit Type | Square Feet |
| Total Baths | 2 |
Exterior Features
| Parking Features | Attached Garage,Gravel |
|---|---|
| Lot Features | Rural,Open Spaces,Quiet Area,School Bus Route,Shopping Nearby |
| Water Source | Cistern |
| Total Parking | 6 |
| Inclusions | None |
| Foundation Details | Poured Concrete |
| Building Area Total | 3130 |
| Lot Dimensions | 199.59 x 224.67 |
| Frontage Length | 199.59 |
| Frontage Type | South |
| Waterfront Y/N | false |
| Covered Spaces | 2 |
| Road Frontage Type | Public Road |
| Crops Included Y/N | false |
Amenities
- Foreclosure
- Views
- Short Sale
- New Construction
- Adult 55+
- Lease To Own
- No Strata Fees
- Furnished
- Primary On Main
- Air Conditioning
- Seller Finance
- Green
- Fixer Upper
- Horse
- Golf
- Fireplace
- Deck
- Garage
- Basement
- Pool
Property vs Single Family Average in N0A 1E0
In The Neighbourhood
Jarvis
$ 729,900
- Type
- Single Family
- Size
- 1,980 SqFt
- Rooms
- 2 Beds + 2 Baths
RE/MAX Escarpment Realty Inc.
Hagersville
$ 1,680,000
- Type
- Single Family
- Size
- 4,932 SqFt
- Rooms
- 6 Beds + 5 Baths
Bay Street Group Inc.
Selkirk
$ 479,000
- Type
- Single Family
- Size
- 535 SqFt
- Rooms
- 3 Beds + 1 Baths
RE/MAX Escarpment Realty Inc.
Selkirk
$ 279,900
- Type
- Single Family
- Size
- 519 SqFt
- Rooms
- 2 Beds + 1 Baths
Royal LePage State Realty Inc.
Jarvis
$ 699,900
- Type
- Single Family
- Size
- 2,533 SqFt
- Rooms
- 4 Beds + 1.5 Baths
Royal LePage State Realty Inc.

 Data provided by the Ontario Regional Technology & Information Systems. The information is deemed reliable, but is not guaranteed. Not intended to solicit buyers or sellers, landlords or tenants currently under contract.
The trademarks REALTOR®, REALTORS® and the REALTOR® logo are controlled by The Canadian Real Estate Association (CREA) and identify real estate professionals who are members of CREA. The trademarks MLS®, Multiple Listing Service® and the associated logos are owned
Data provided by the Ontario Regional Technology & Information Systems. The information is deemed reliable, but is not guaranteed. Not intended to solicit buyers or sellers, landlords or tenants currently under contract.
The trademarks REALTOR®, REALTORS® and the REALTOR® logo are controlled by The Canadian Real Estate Association (CREA) and identify real estate professionals who are members of CREA. The trademarks MLS®, Multiple Listing Service® and the associated logos are owned