
Address
1805 County Line 74, Waterford, ON
Price
$ 649,994
Property Attributes
- ID#40809545
- TypeSingle Family
- Listing Status Conditional
- CityWaterford
- AreaTownsend
- NeighbourhoodRural Townsend
- Postal CodeN0E 1Y0
- StyleBungalow
- Year Built1972
- Taxes$ 4186
- Price$ 649,994
- Bedrooms5
- Full Bathrooms1
- Half Bathrooms0
- Sqr Footage1227
- Lot Size0.692 Acres
Data Source:
Ontario Regional (ITSO)
Property Description
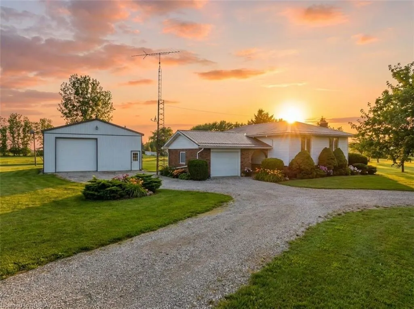
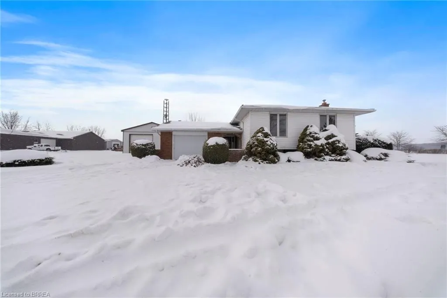
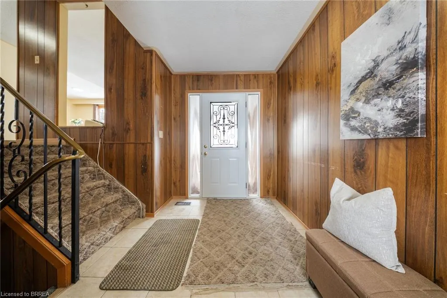
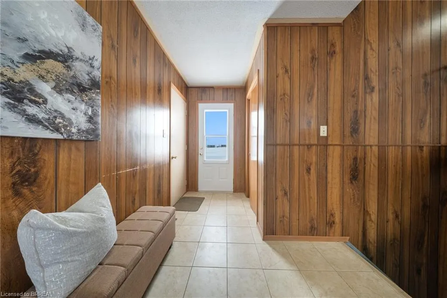
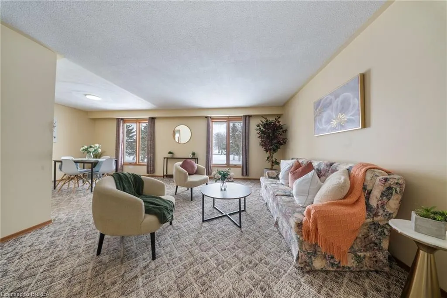
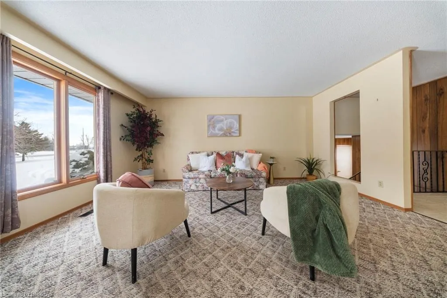
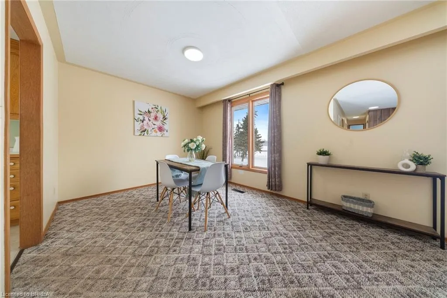
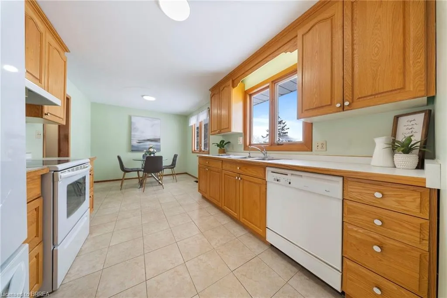
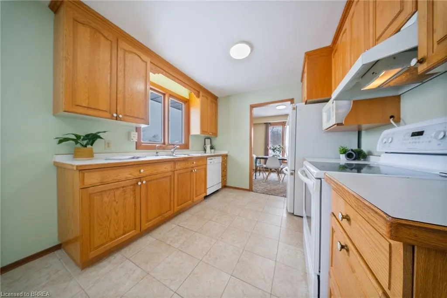
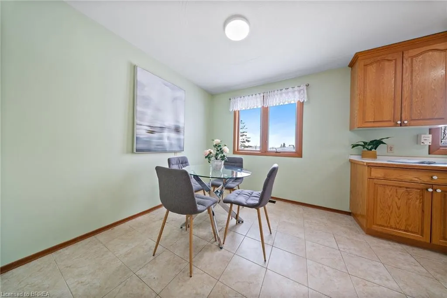
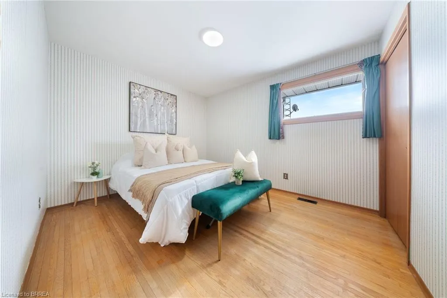
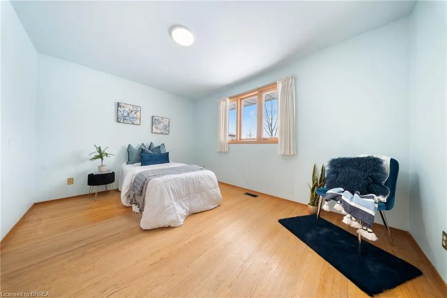
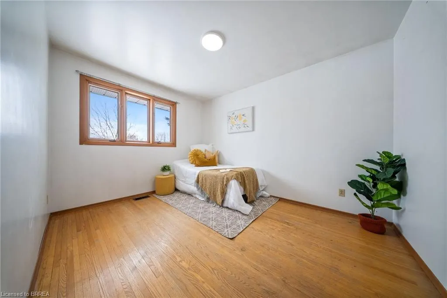
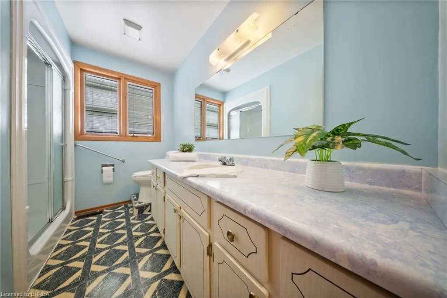
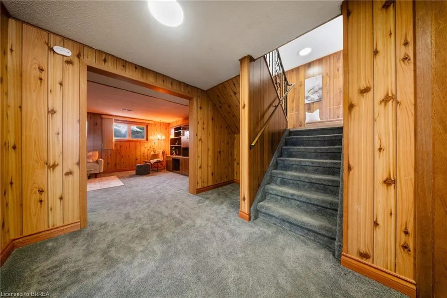
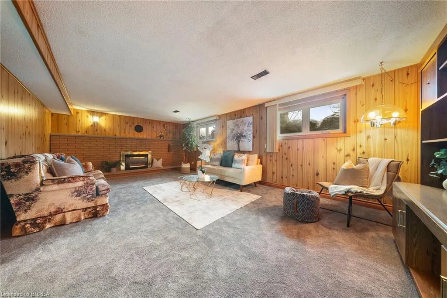
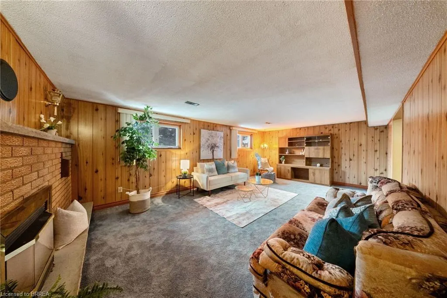
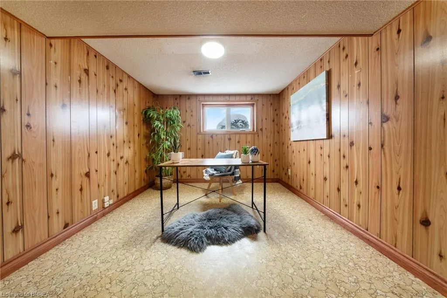
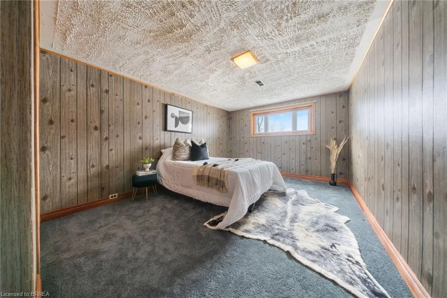
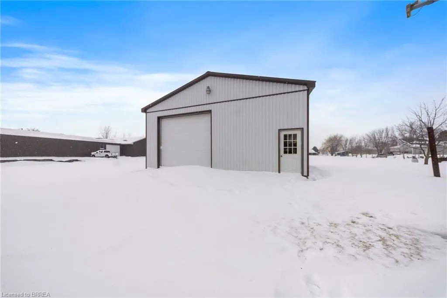
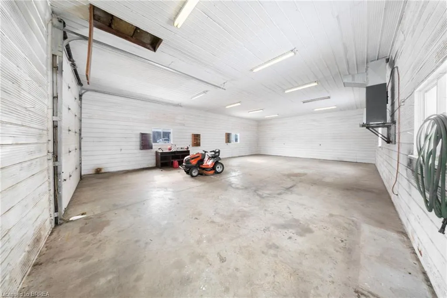
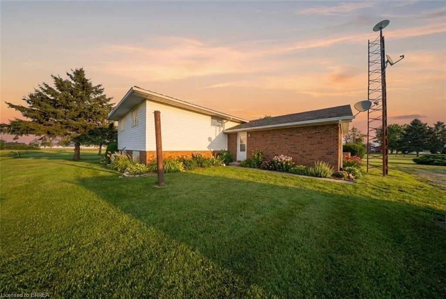
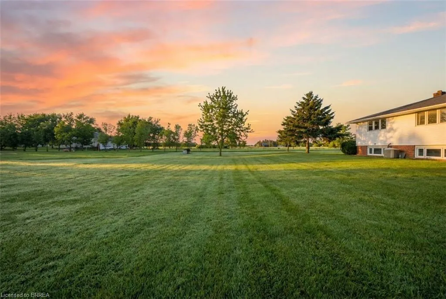
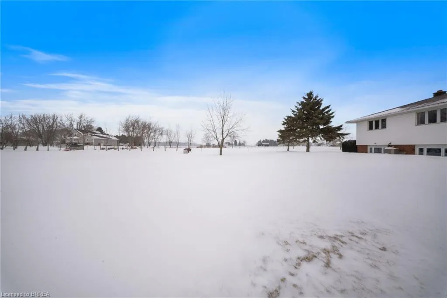
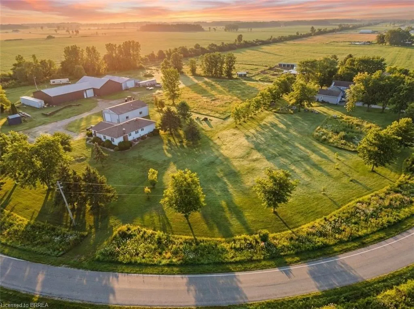
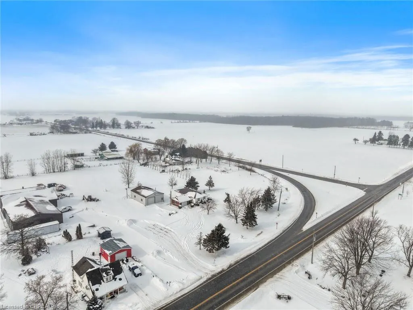
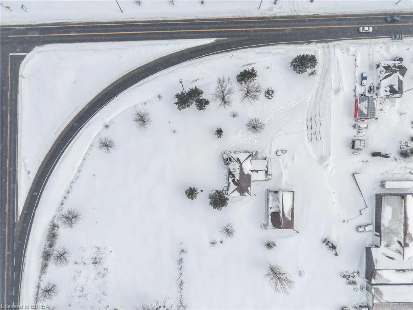
Experience the freedom and flexibility of true country living at 1805 County Line 74. This exceptional property, perfectly positioned on an extra-large, wide-open lot that invites you to create the backyard oasis you’ve always imagined. Whether you envision lush gardens, outdoor entertaining spaces, a pool, or room for kids and pets to roam, the possibilities here are endless. A standout feature of this property is the impressive 1,186 square foot heated workshop — fully insulated and equipped with a gas furnace for year-round comfort. Complete with a 11 ft. roll-up door, this versatile space is ideal for contractors, hobbyists, car enthusiasts, or anyone seeking substantial storage and workspace without compromise. The home welcomes you with a spacious entryway offering convenient direct access to the backyard — a practical feature for busy families and active lifestyles. Inside, you’ll find generous living spaces designed to comfortably accommodate the whole family, featuring five bedrooms and two distinct living areas. The main level showcases a bright open-concept living and dining room, perfect for everyday living and effortless entertaining. The eat-in kitchen offers abundant cabinetry and workspace, making meal preparation both functional and enjoyable. Three well-sized bedrooms and a full bathroom complete this level, providing comfortable retreats for family members or guests. Downstairs, the expansive recreation room is anchored by a cozy gas fireplace, creating the perfect setting for movie nights, gatherings, or relaxing evenings at home. Large windows fill the space with natural light, while two additional bedrooms offer excellent flexibility for a growing family, home office, or guest accommodations. If you’ve been searching for a property that combines peaceful rural surroundings with practical amenities and room to grow, this country gem delivers exceptional value, versatility, and lifestyle appeal.
| Price History | |
|---|---|
| 3/9/2026 | Listed $649,994 |
General Features
| Living Area | 1227 |
|---|---|
| Sewer | Septic Tank |
| Heating | Forced Air,Natural Gas |
| Cooling | Central Air |
| Roof | Metal |
| Appliances | Water Heater Owned,Dishwasher,Hot Water Tank Owned,Microwave,Refrigerator,Stove |
| Zoning | A |
| Garage Spaces | 1 |
| Architectural Style | Bungalow |
| Construction Materials | Aluminum Siding,Brick |
| Exclusions | Staging Items |
| Year Built | 1972 |
| Topography | Flat |
| Property Subtype | Single Family Residence |
| County | Norfolk |
| New Construction | false |
| Property Type | Residential |
| Attached Garage | true |
| Garage Y/N | true |
| Other Structures | Workshop |
| Total Rooms | 13 |
| Full Baths | 1 |
| Status | Conditional |
| Directions | Travelling on Hwy 24 turn right (East) onto Thompson Road E. (Hwy 9) then turn right onto to County Line 74. Property is on the right hand side. |
| City | Waterford |
| Senior Community Y/N | false |
| Open Parking Spaces | 5 |
| Number Of Units Total | 1 |
| MLS Area | Townsend |
| Lot Size Units | Acres |
| Lot Size Square Feet | 30143.52 |
| Carport Y/N | false |
| Property Attached Y/N | false |
| MLS Area Minor | Rural Townsend |
| Building Area Units | Square Feet |
| Standard Status | Active Under Contract |
| Year Built Source | Other |
| Virtual Tour | https://youtu.be/nuw854Wwe00 |
Interior Features
| Interior Amenities | Auto Garage Door Remote(s) |
|---|---|
| Basement | Full,Partially Finished |
| Total Fireplaces | 1 |
| Fireplace Features | Gas,Recreation Room |
| Kitchen Level | Main |
| Air Conditioning Y/N | false |
| Heating Y/N | true |
| Fireplace Y/N | true |
| Above Grade Finished Area | 1227 |
| Laundry Features | Laundry Room,Lower Level |
| Total Bedrooms | 5 |
| Below Grade Finished Area | 828 |
| Main Level Bedrooms | 3 |
| Main Level Bathrooms | 1 |
| Below Grade Finished Area Unit Type | Square Feet |
| Below Grade Finished Area Source | Plans |
| Above Grade Finished Area Source | Plans |
| Above Grade Finished Area Unit Type | Square Feet |
| Total Baths | 1 |
Exterior Features
| Parking Features | Attached Garage,Gravel,Mutual/Shared |
|---|---|
| Lot Features | Rural,Irregular Lot,Ample Parking,Open Spaces,Quiet Area,School Bus Route |
| Water Source | Cistern |
| Total Parking | 6 |
| Inclusions | Dishwasher,Hot Water Tank Owned,Microwave,Refrigerator,Stove,Generator |
| Lot Size Area | 0.692 |
| Foundation Details | Concrete Block |
| Number of Buildings | 1 |
| Building Area Total | 2055 |
| Lot Dimensions | 150.56 x |
| Lot Size Acres | 0.692 |
| Road Surface Type | Paved |
| Frontage Length | 150.56 |
| Frontage Type | West |
| Lot Size Source | GeoWarehouse |
| Waterfront Y/N | false |
| Covered Spaces | 1 |
| Crops Included Y/N | false |
Amenities
- Foreclosure
- Views
- Short Sale
- New Construction
- Adult 55+
- Lease To Own
- No Strata Fees
- Furnished
- Primary On Main
- Air Conditioning
- Seller Finance
- Green
- Fixer Upper
- Horse
- Golf
- Fireplace
- Deck
- Garage
- Basement
- Pool
Property vs Single Family Average in N0E 1Y0
In The Neighbourhood
Waterford
$ 3,000
- Type
- Single Family
- Size
- 1,862 SqFt
- Rooms
- 4 Beds + 2 Baths
Re/Max Escarpment Realty Inc.
Simcoe
$ 714,900
- Type
- Single Family
- Size
- 3,126 SqFt
- Rooms
- 5 Beds + 2.5 Baths
RE/MAX Escarpment Realty Inc.
Waterford
$ 1,200,000
- Type
- Single Family
- Size
- 5,689 SqFt
- Rooms
- 5 Beds + 3 Baths
Century 21 Heritage House LTD
Open House
Waterford
$ 1,149,000
- Type
- Single Family
- Size
- 2,070 SqFt
- Rooms
- 4 Beds + 2 Baths
Royal LePage State Realty Inc.
Simcoe
$ 659,900
- Type
- Single Family
- Size
- 2,300 SqFt
- Rooms
- 4 Beds + 2 Baths
Progressive Realty Group Inc.

 Data provided by the Ontario Regional Technology & Information Systems. The information is deemed reliable, but is not guaranteed. Not intended to solicit buyers or sellers, landlords or tenants currently under contract.
The trademarks REALTOR®, REALTORS® and the REALTOR® logo are controlled by The Canadian Real Estate Association (CREA) and identify real estate professionals who are members of CREA. The trademarks MLS®, Multiple Listing Service® and the associated logos are owned
Data provided by the Ontario Regional Technology & Information Systems. The information is deemed reliable, but is not guaranteed. Not intended to solicit buyers or sellers, landlords or tenants currently under contract.
The trademarks REALTOR®, REALTORS® and the REALTOR® logo are controlled by The Canadian Real Estate Association (CREA) and identify real estate professionals who are members of CREA. The trademarks MLS®, Multiple Listing Service® and the associated logos are owned