
Open House Sat, Sep 12th 01:00 PM - 03:00 PM
Address
547 Old Highway 24, Waterford, ON
Price
$ 1,149,000
Property Attributes
- ID#40859301
- TypeSingle Family
- Listing Status Active
- CityWaterford
- AreaTownsend
- NeighbourhoodRural Townsend
- Postal CodeN0E 1Y0
- StyleBungalow
- Taxes$ 8540
- Price$ 1,149,000
- Bedrooms4
- Full Bathrooms2
- Half Bathrooms0
- Sqr Footage2070
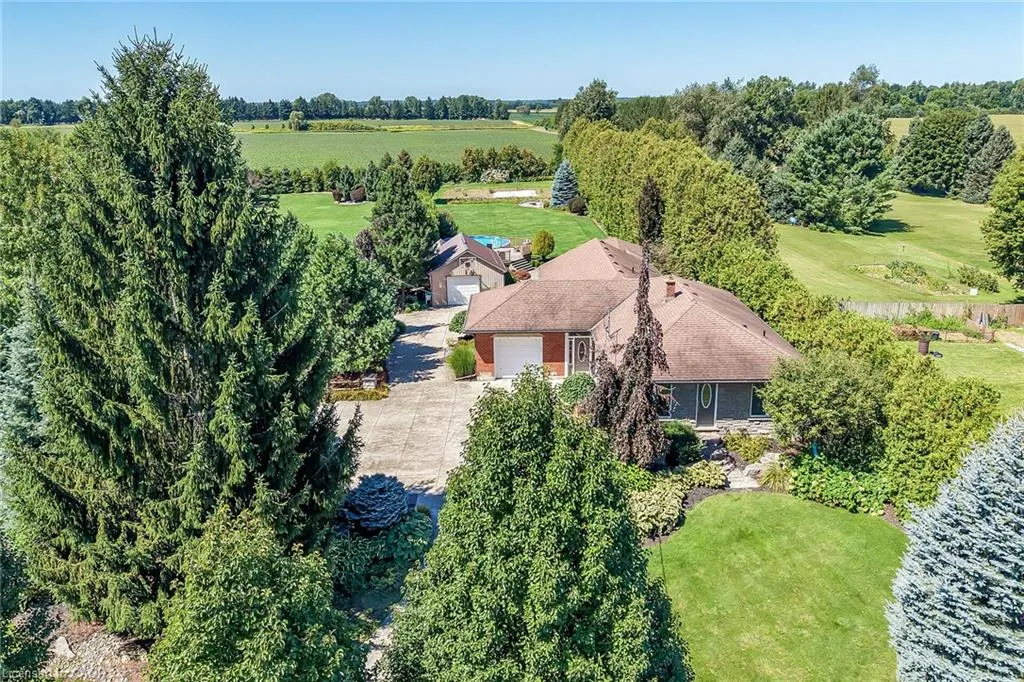
- Lot Size2.74 Acres
Data Source:
Ontario Regional (ITSO)
Property Description
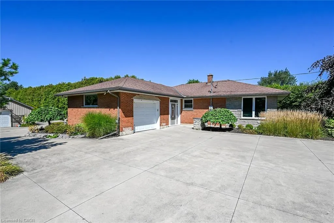
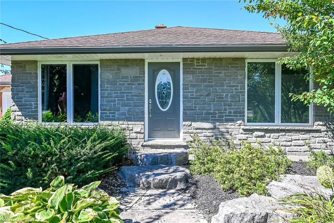
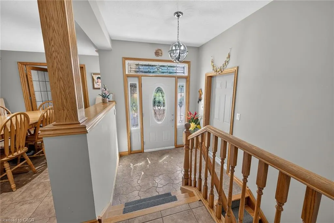
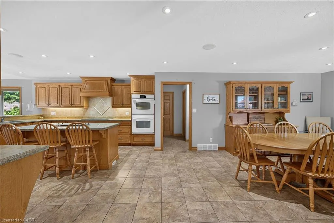
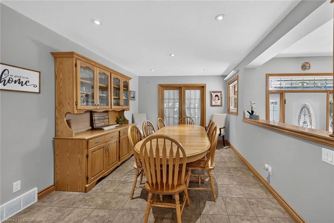
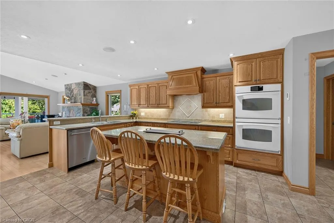
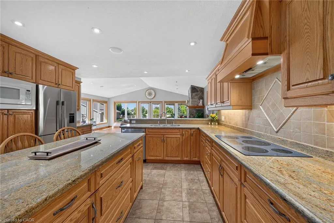
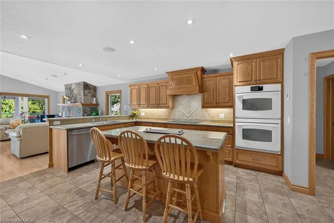
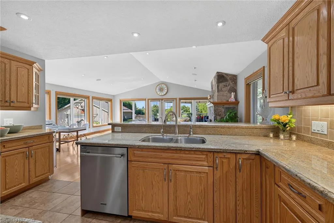
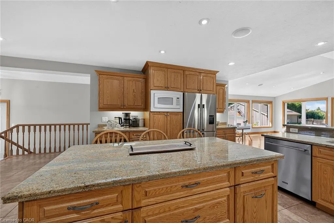
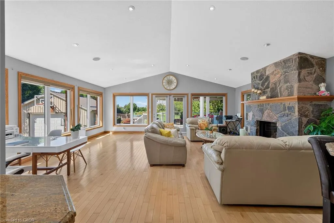
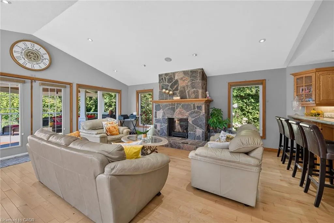
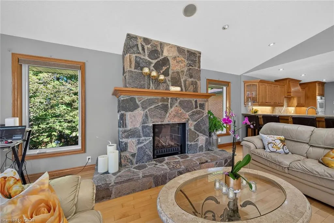
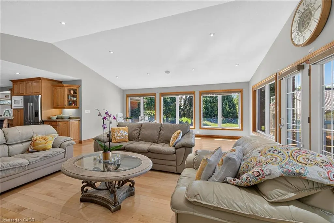
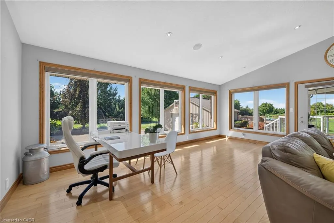
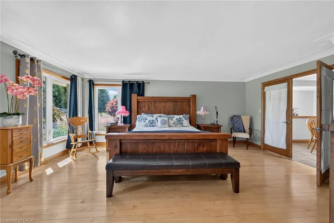
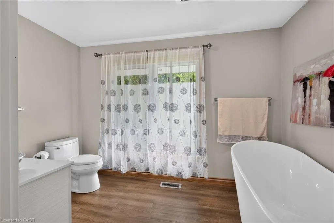
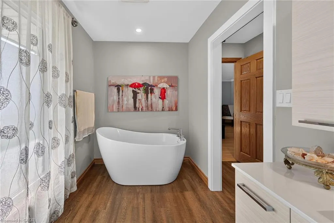
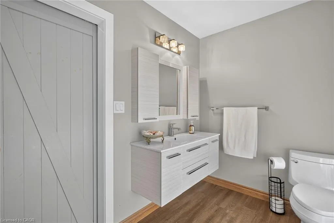
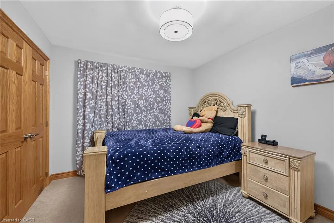
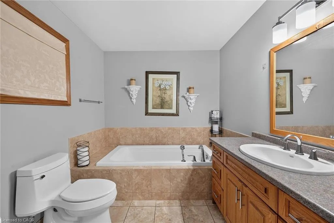
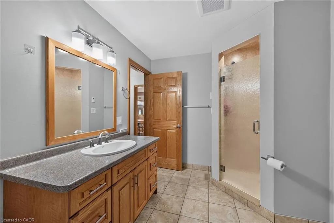
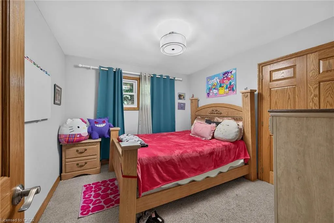
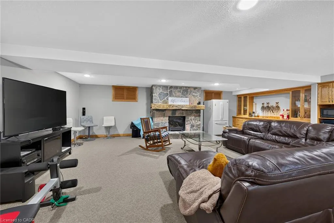
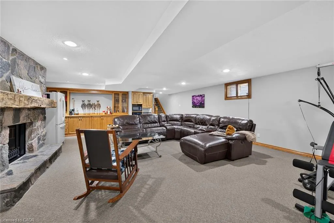
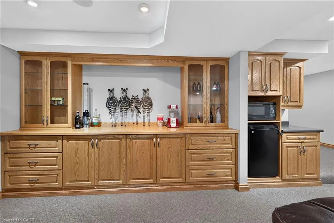
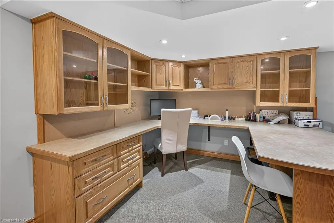
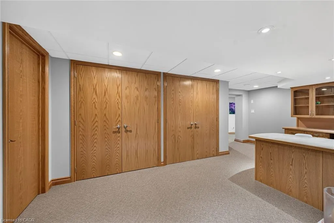
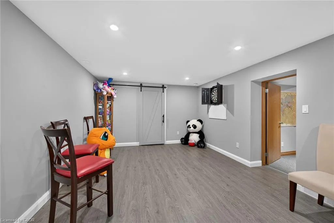
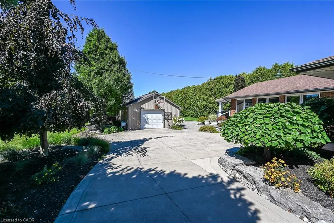
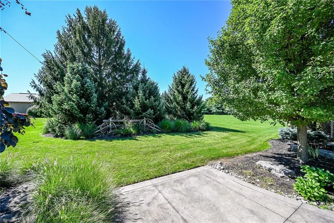
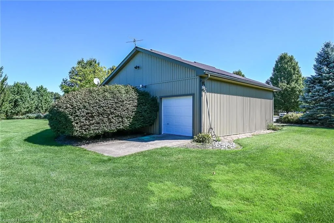
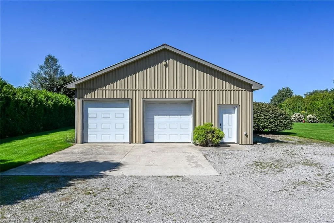
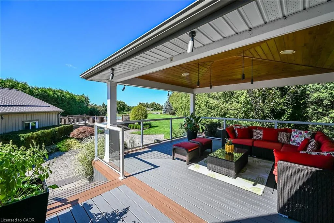
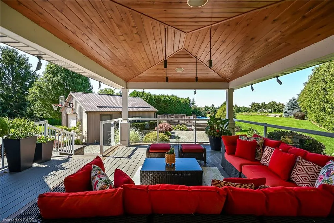
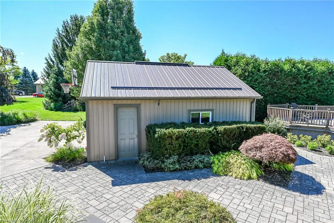
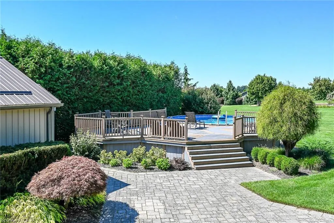
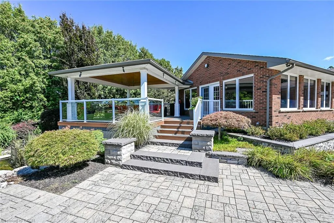
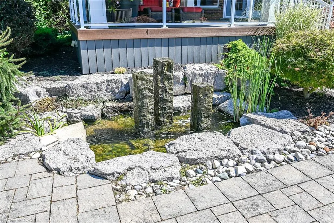
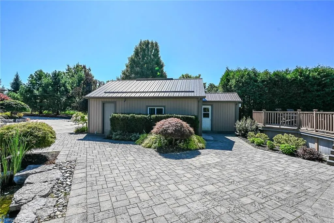
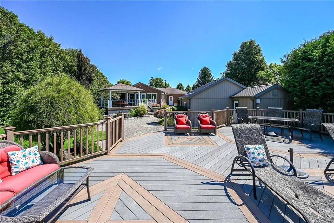
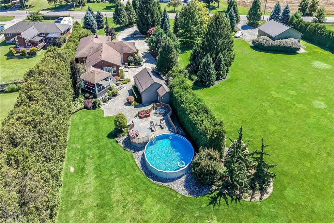
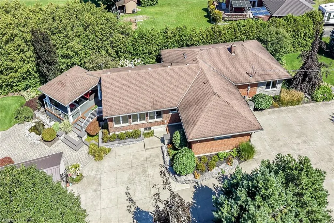
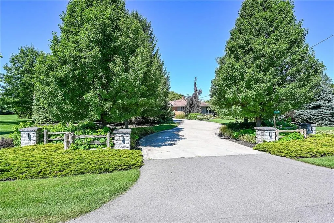
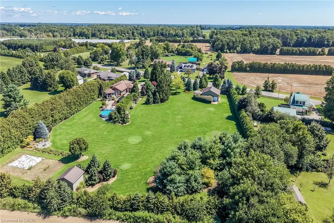
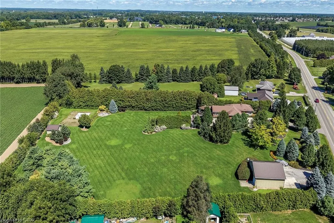
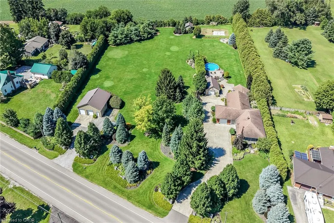
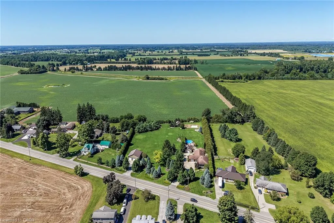
Welcome to an extraordinary executive estate in the beautiful countryside of Waterford, where luxury, lifestyle and versatility come together on a property that is truly magazine worthy. This impressive country residence offers a peaceful resort-like setting with exceptional space for family, entertaining and business. Step inside to gorgeous hardwood flooring and expansive windows framing beautiful pastoral views. At the heart of the home is a spectacular chef-inspired kitchen featuring granite countertops, a generous centre island, abundant storage and upgraded luxury cabinetry. Walk out to the covered entertaining deck and enjoy seamless indoor-outdoor living. The professionally landscaped grounds are complete with irrigation and an automatic sprinkler system. Relax in the heated outdoor pool and sundeck, enjoy the custom-designed sculptural water fountain, entertain family and friends or simply take in the peace and privacy of your own country retreat. The main-floor granny suite provides wonderful flexibility for multigenerational living. Downstairs, the fully finished lower level continues to impress with a massive recreation room, private office, games room, additional bedroom, storage and space for a wine cellar. Boasting a 32' x 32' insulated/ heated workshop with 200-amp service, plus an attached garage and an additional detached garage! Two parcels of land in one remarkable package. Located in Norfolk County, where fresh air, farm-fresh goodness, charming communities and some of Ontario's best beaches are part of everyday life. Waterford is known for its famous Ponds, beautiful countryside and celebrations. This is more than a home—it is a private country estate designed for living exceptionally well. Check out the video tour for your first glimpse, then come experience this remarkable Waterford property in person.
| Price History | |
|---|---|
| 8/31/2026 | Listed $1,149,000 |
General Features
| Living Area | 2070 |
|---|---|
| Sewer | Septic Tank |
| Heating | Forced Air,Natural Gas |
| Cooling | Central Air |
| Utilities | Cell Service,Electricity Connected,Garbage/Sanitary Collection,Internet Other,Natural Gas Connected,Recycling Pickup,Phone Connected |
| Roof | Asphalt Shing |
| Appliances | Bar Fridge,Range,Oven,Water Heater Owned,Water Softener,Built-in Microwave,Dishwasher,Dryer,Freezer,Hot Water Tank Owned,Range Hood,Refrigerator,Stove,Washer |
| Zoning | R |
| Garage Spaces | 2 |
| Patio/Porch Features | Deck,Patio |
| Architectural Style | Bungalow |
| Pool Features | Above Ground |
| Security Features | Carbon Monoxide Detector,Smoke Detector,Carbon Monoxide Detector(s),Smoke Detector(s) |
| Construction Materials | Brick |
| Stories Count | 1 |
| Topography | Flat |
| Property Subtype | Single Family Residence |
| County | Norfolk |
| New Construction | false |
| Property Type | Residential |
| Attached Garage | true |
| Garage Y/N | true |
| Other Structures | Shed(s),Storage,Workshop |
| Total Rooms | 14 |
| Full Baths | 2 |
| Status | Active |
| Directions | FROM HIGHWAY 24 HEAD EAST ON CONCESSION 10, TURN RIGHT ONTO OLD HIGHWAY 24 AND PROPERTY WILL BE ON THE RIGHT |
| City | Waterford |
| Senior Community Y/N | false |
| Open Parking Spaces | 4 |
| MLS Area | Townsend |
| Lot Size Units | Acres |
| Lot Size Square Feet | 119354.4 |
| Carport Y/N | false |
| Property Attached Y/N | false |
| MLS Area Minor | Rural Townsend |
| Virtual Tour | https://www.myvisuallistings.com/cvtnb/365671 |
| Building Area Units | Square Feet |
| Standard Status | Active |
| Year Built Source | Owner |
Interior Features
| Interior Amenities | Central Vacuum,Auto Garage Door Remote(s),Built-In Appliances,Separate Hydro Meters,Work Bench |
|---|---|
| Basement | Full,Partially Finished,Sump Pump |
| Total Fireplaces | 2 |
| Fireplace Features | Family Room,Gas,Recreation Room |
| Kitchen Level | Main |
| Air Conditioning Y/N | false |
| Heating Y/N | true |
| Window Features | Window Coverings |
| Fireplace Y/N | true |
| Above Grade Finished Area | 2070 |
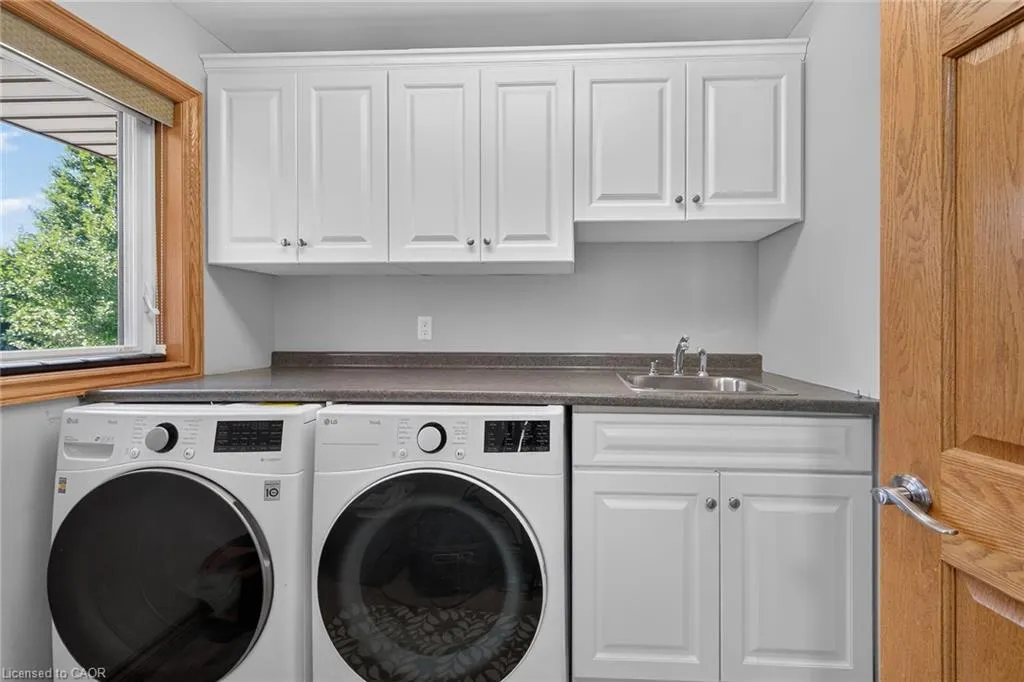
| Laundry Features | Main Level |
| Total Bedrooms | 4 |
| Main Level Bedrooms | 3 |
| Main Level Bathrooms | 2 |
| Below Grade Finished Area Unit Type | Square Feet |
| Above Grade Finished Area Source | Other |
| Above Grade Finished Area Unit Type | Square Feet |
| Total Baths | 2 |
Exterior Features
| Exterior Amenities | Landscape Lighting,Landscaped,Lawn Sprinkler System,Lighting,Privacy,Separate Hydro Meters,Storage Buildings |
|---|---|
| Parking Features | Attached Garage,Detached Garage,Garage Door Opener,Concrete |
| Lot Features | Rural,Irregular Lot,Landscaped,School Bus Route,Trails |
| Water Source | Sandpoint Well |
| Total Parking | 6 |
| Inclusions | Built-in Microwave,Carbon Monoxide Detector,Central Vac,Dishwasher,Dryer,Freezer,Garage Door Opener,Hot Water Tank Owned,Pool Equipment,Range Hood,Refrigerator,Smoke Detector,Stove,Washer,Window Coverings |
| Lot Size Area | 2.74 |
| Foundation Details | Concrete Block,Poured Concrete |
| Building Area Total | 2070 |
| Lot Dimensions | 288 x |
| Lot Size Acres | 2.74 |
| Road Surface Type | Paved |
| Frontage Length | 288.00 |
| Frontage Type | West |
| Lot Size Source | MPAC |
| Waterfront Y/N | false |
| Covered Spaces | 2 |
| Road Frontage Type | Municipal Road |
| Other Equipment | Pool Equipment |
| Crops Included Y/N | false |
Amenities
- Foreclosure
- Views
- Short Sale
- New Construction
- Adult 55+
- Lease To Own
- No Strata Fees
- Furnished
- Primary On Main
- Air Conditioning
- Seller Finance
- Green
- Fixer Upper
- Horse
- Golf
- Fireplace
- Deck
- Garage
- Basement
- Pool
Property vs Single Family Average in N0E 1Y0
In The Neighbourhood
Waterford
$ 3,000
- Type
- Single Family
- Size
- 1,862 SqFt
- Rooms
- 4 Beds + 2 Baths
Re/Max Escarpment Realty Inc.
Simcoe
$ 714,900
- Type
- Single Family
- Size
- 3,126 SqFt
- Rooms
- 5 Beds + 2.5 Baths
RE/MAX Escarpment Realty Inc.
Waterford
$ 1,200,000
- Type
- Single Family
- Size
- 5,689 SqFt
- Rooms
- 5 Beds + 3 Baths
Century 21 Heritage House LTD
Simcoe
$ 659,900
- Type
- Single Family
- Size
- 2,300 SqFt
- Rooms
- 4 Beds + 2 Baths
Progressive Realty Group Inc.

 Data provided by the Ontario Regional Technology & Information Systems. The information is deemed reliable, but is not guaranteed. Not intended to solicit buyers or sellers, landlords or tenants currently under contract.
The trademarks REALTOR®, REALTORS® and the REALTOR® logo are controlled by The Canadian Real Estate Association (CREA) and identify real estate professionals who are members of CREA. The trademarks MLS®, Multiple Listing Service® and the associated logos are owned
Data provided by the Ontario Regional Technology & Information Systems. The information is deemed reliable, but is not guaranteed. Not intended to solicit buyers or sellers, landlords or tenants currently under contract.
The trademarks REALTOR®, REALTORS® and the REALTOR® logo are controlled by The Canadian Real Estate Association (CREA) and identify real estate professionals who are members of CREA. The trademarks MLS®, Multiple Listing Service® and the associated logos are owned