
Address
649 East Quarter Line, Port Dover, ON
Price
$ 4,500,000
Property Attributes
- ID#40771513
- TypeSingle Family
- Listing Status Active
- CityPort Dover
- AreaPort Dover
- NeighbourhoodPort Dover
- Postal CodeN0A 1N1
- StyleTwo Story
- Taxes$ 16610
- Price$ 4,500,000
- Bedrooms5
- Full Bathrooms6
- Half Bathrooms1
- Sqr Footage5908
Data Source:
Ontario Regional (ITSO)
Property Description
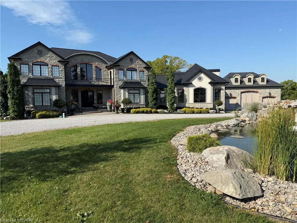
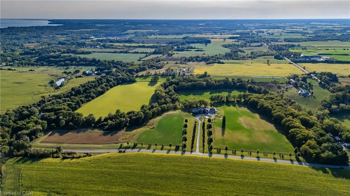
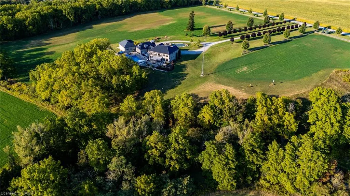
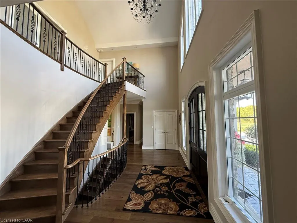
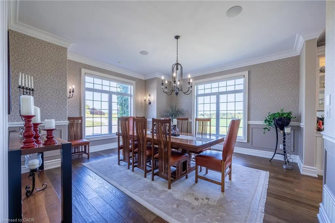
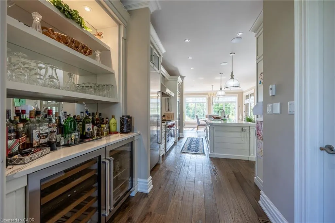
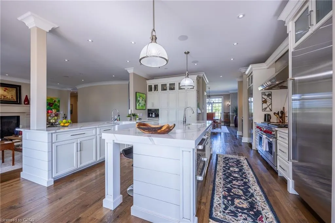
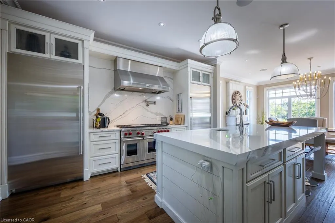
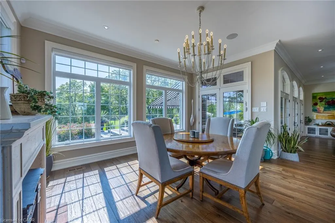
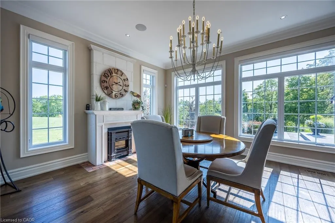
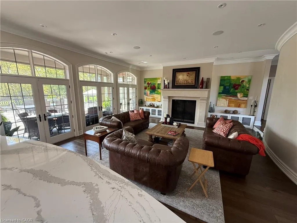
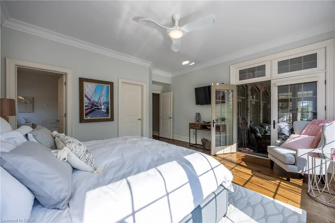
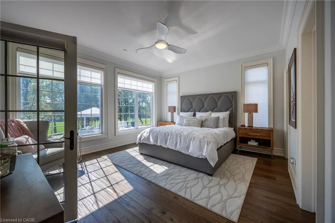
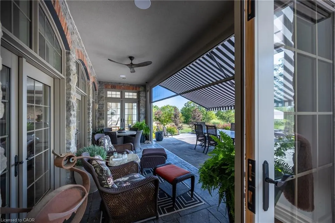
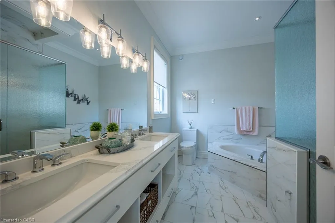
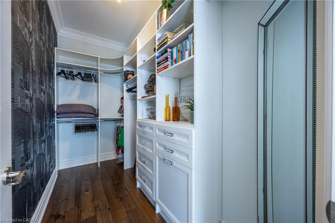
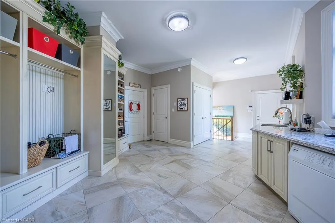
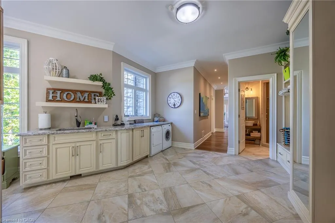
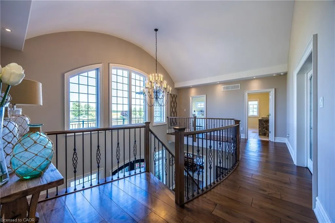
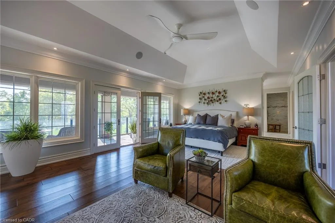
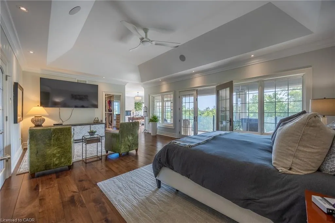
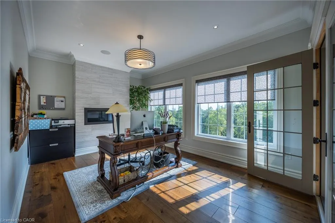
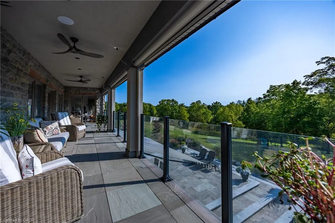
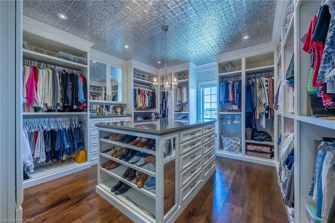
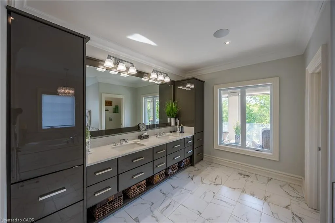
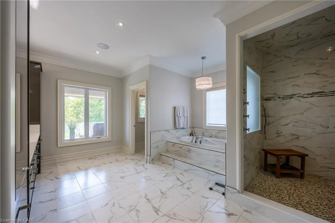
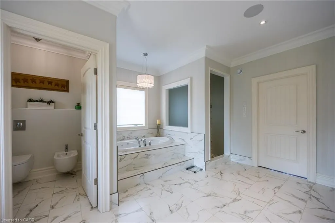
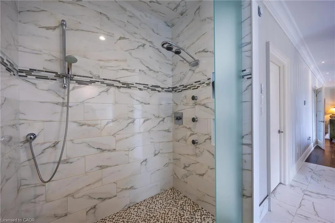
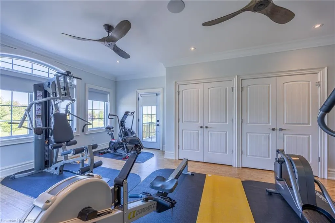
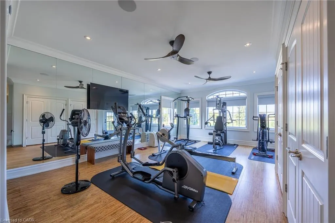
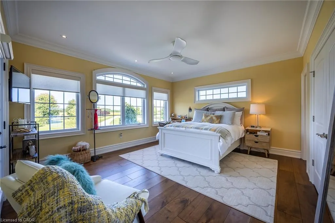
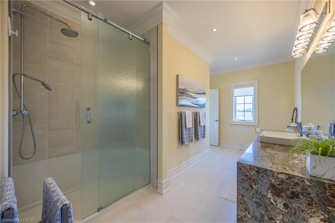
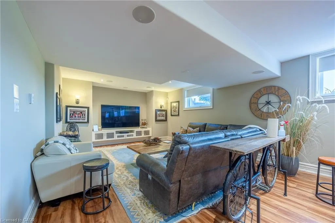
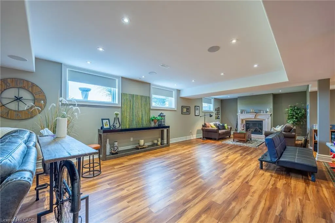
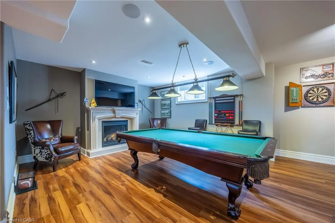
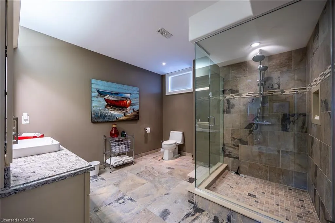
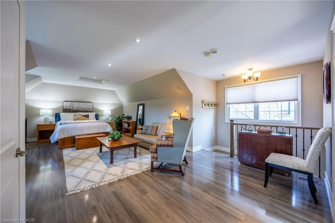
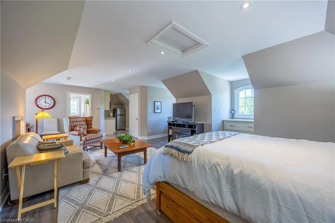
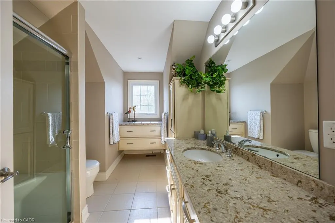
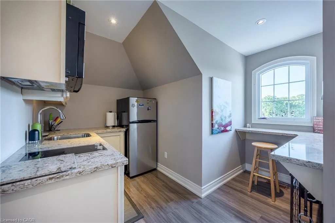
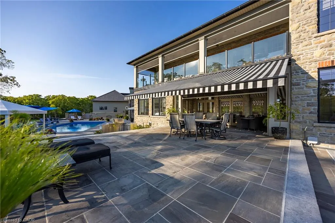
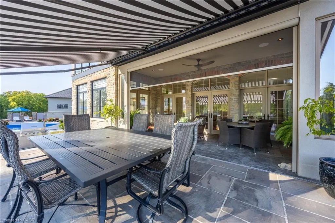
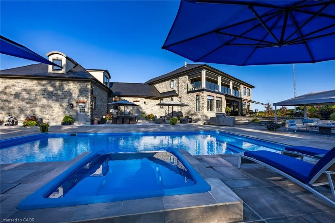
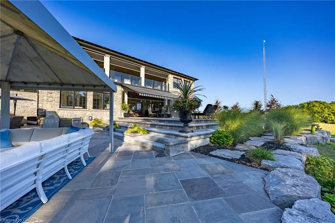
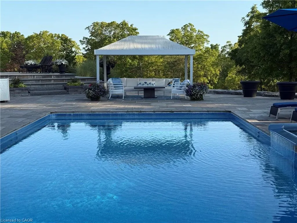
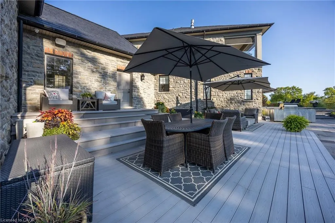
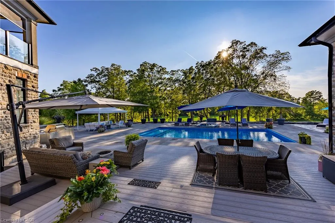
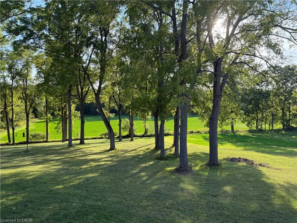
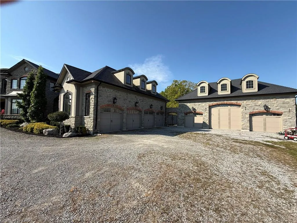
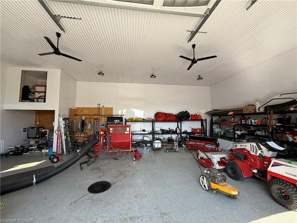
Nestled in the lakeside town of Port Dover, 649 East Quarter Line represents a rare opportunity to acquire a private estate of exceptional scale and refinement. Set on 48 acres of pristine countryside, this modern stone residence combines serenity with convenient access to all the town amenities. Spanning more than 8,000 square feet, the home offers 5 bedrooms and 7 bathrooms, including two primary suites, one on each level. Each features a spa-inspired ensuite, expansive walk-in closet, and covered porch access with automated screens. The upper suite further distinguishes itself with a coffered ceiling, sitting area, private office, and a bespoke dressing room with center island. Exceptional views from every room frame rolling fields and pastoral landscapes. The chef’s kitchen is both functional and elegant, showcasing dual islands with quartz counters, Wolf appliances—including an 6-burner range with griddle—dual fridge and freezer, wine storage, and a professional hood fan and more. A fireplace-warmed breakfast room opens to a covered porch, while the sunken living room with its dramatic stone fireplace offers the perfect setting for entertaining. Additional highlights include a formal dining room, private office, and heated 4-car garage with direct mudroom access. Above the garage is a private guest suite with independent entry which offers versatile accommodations. A separate 3-door garage/workshop with epoxy floors provides space for equipment or recreational toys. Outdoors, the estate becomes a private retreat with tiered stone patios, shaded sitting areas, and a step-down pool with integrated hot tub. From the back patios, the vistas are breathtaking—expansive and ever-changing with the seasons, creating a serene backdrop for both morning and evening gatherings. Blending timeless craftsmanship, refined finishes, and acres of unspoiled natural beauty, this estate stands among Port Dover’s most distinguished offerings. Book your private showing today.
| Price History | |
|---|---|
| 11/18/2025 | Listed $4,500,000 |
General Features
| Living Area | 5908 |
|---|---|
| Sewer | Septic Tank |
| Heating | Geothermal |
| Cooling | Central Air |
| Utilities | Propane |
| Roof | Slate |
| Appliances | Garborator,Water Heater Owned,Water Purifier,Water Softener,Hot Water Tank Owned,Wine Cooler |
| Zoning | A,HL |
| Garage Spaces | 7 |
| Architectural Style | Two Story |
| Security Features | Smoke Detector,Alarm System |
| Construction Materials | Concrete,Stone |
| Exclusions | Bbq, Gym Equipment, All Patio Furniture, All Metal Shelves From The Lower Level Storage, All Shelving In Workshop, |
| Property Subtype | Single Family Residence |
| Waterfront Features | River/Stream |
| County | Norfolk |
| New Construction | false |
| Property Type | Residential |
| Attached Garage | true |
| Garage Y/N | true |
| Total Rooms | 24 |
| Full Baths | 6 |
| Status | Active |
| Directions | Hwy #6 to North on East Quarter Line, cross over St. John's Side Road and follow to 649 East Quarter Line on the left side of the street. |
| City | Port Dover |
| Senior Community Y/N | false |
| Open Parking Spaces | 10 |
| Number Of Units Total | 1 |
| MLS Area | Port Dover |
| Spa Features | Hot Tub |
| Property Attached Y/N | false |
| MLS Area Minor | Port Dover |
| Building Area Units | Square Feet |
| Standard Status | Active |
Interior Features
| Interior Amenities | Accessory Apartment,Auto Garage Door Remote(s),Built-In Appliances,Ceiling Fan(s),Central Vacuum Roughed-in,Water Treatment,Wet Bar |
|---|---|
| Basement | Full,Finished,Sump Pump |
| Total Fireplaces | 6 |
| Fireplace Features | Propane |
| Kitchen Level | Main,Second |
| Air Conditioning Y/N | false |
| Heating Y/N | true |
| Window Features | Window Coverings |
| Fireplace Y/N | true |
| Above Grade Finished Area | 5908 |
| Half Baths | 1 |
| Total Bedrooms | 5 |
| Below Grade Finished Area | 2183 |
| Main Level Bedrooms | 1 |
| Main Level Bathrooms | 3 |
| Below Grade Finished Area Unit Type | Square Feet |
| Below Grade Finished Area Source | LBO Provided |
| Above Grade Finished Area Source | LBO Provided |
| Above Grade Finished Area Unit Type | Square Feet |
| Total Baths | 7 |
Exterior Features
| Parking Features | Attached Garage,Detached Garage,Garage Door Opener |
|---|---|
| Lot Features | Rural,Ample Parking,Beach,City Lot,Near Golf Course,Hospital,Marina,Shopping Nearby |
| Water Source | Cistern |
| Total Parking | 17 |
| Inclusions | Garage Door Opener,Hot Tub,Hot Tub Equipment,Hot Water Tank Owned,Pool Equipment,Smoke Detector,Window Coverings,Wine Cooler,Fridge, Freezer, Microwave, Dishwasher, Wine Fridge, Drink Fridge, Built In Coffee Maker, Basement Freezer, All Elf's, All Ceiling Fans, Shelves In The Attached Garage, All Window Treatments, White Fixed Gazebo On Back Patio, 6 Large Urns (Two On Front Porch, Four On Back Patio), Main Floor Office Desk, All Appliances In Guest Suite, |
| Number of Buildings | 1 |
| Spa | true |
| Building Area Total | 8091 |
| Frontage Type | West |
| Waterfront Y/N | false |
| Covered Spaces | 7 |
| Other Equipment | Hot Tub Equipment,Pool Equipment |
| Crops Included Y/N | false |
Amenities
- Foreclosure
- Views
- Short Sale
- New Construction
- Adult 55+
- Lease To Own
- No Strata Fees
- Furnished
- Primary On Main
- Air Conditioning
- Seller Finance
- Green
- Fixer Upper
- Horse
- Golf
- Fireplace
- Deck
- Garage
- Basement
- Pool
Property vs Single Family Average in N0A 1N1
In The Neighbourhood
Open House
Port Dover
$ 674,900
- Type
- Single Family
- Size
- 1,227 SqFt
- Rooms
- 4 Beds + 2 Baths
RE/MAX Escarpment Golfi Realty Inc.
Just Listed
Port Dover
$ 1,590,000
- Type
- Single Family
- Size
- 1,923 SqFt
- Rooms
- 3 Beds + 2 Baths
Coldwell Banker Momentum Realty

 Data provided by the Ontario Regional Technology & Information Systems. The information is deemed reliable, but is not guaranteed. Not intended to solicit buyers or sellers, landlords or tenants currently under contract.
The trademarks REALTOR®, REALTORS® and the REALTOR® logo are controlled by The Canadian Real Estate Association (CREA) and identify real estate professionals who are members of CREA. The trademarks MLS®, Multiple Listing Service® and the associated logos are owned
Data provided by the Ontario Regional Technology & Information Systems. The information is deemed reliable, but is not guaranteed. Not intended to solicit buyers or sellers, landlords or tenants currently under contract.
The trademarks REALTOR®, REALTORS® and the REALTOR® logo are controlled by The Canadian Real Estate Association (CREA) and identify real estate professionals who are members of CREA. The trademarks MLS®, Multiple Listing Service® and the associated logos are owned