
Open House Sun, Sep 27th 01:00 PM - 03:00 PM




Address
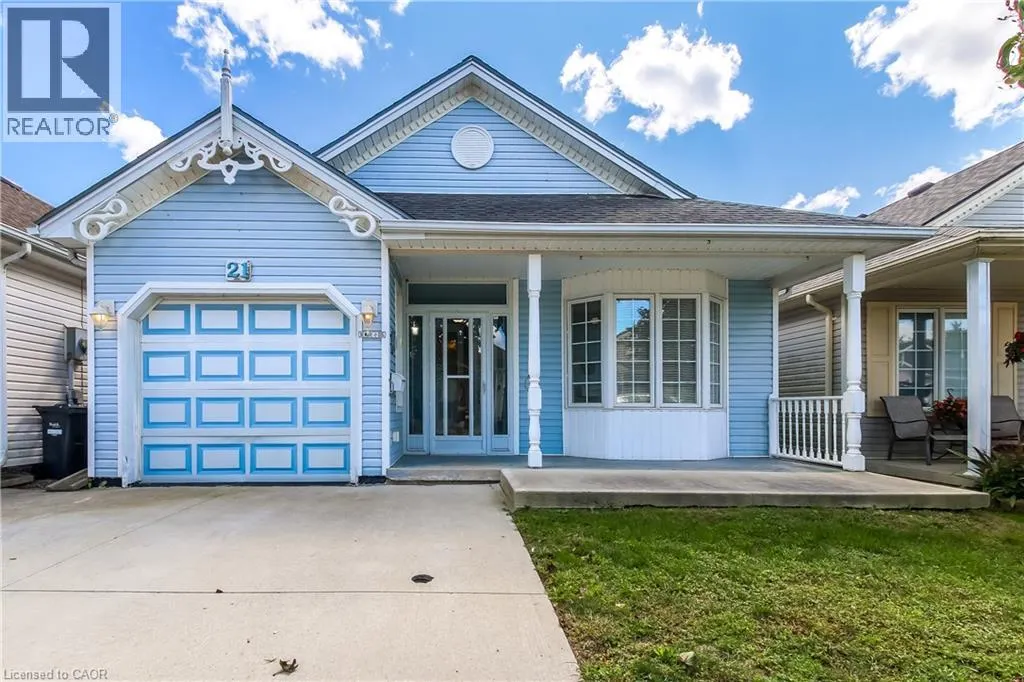
21 Mallard Walk, Port Rowan, ON
Price
$ 429,900
Open House Sun, Sep 27th 01:00 PM - 03:00 PM
Property Attributes
- ID#40862951
- TypeSingle Family
- Listing Status Active
- MunicipalityPort Rowan
- CityPort Rowan
- AreaPort Rowan
- NeighbourhoodPort Rowan
- Postal CodeN0E 1M0
- StyleBungalow
- Year Built1998
- Price$ 429,900
- Bedrooms2
- Bathrooms2
- Half Bathrooms1
- Sqr Footage1350
- Lot Size0.08 Acres
Data Source:
Canadian Real Estate Association (CREA)
Property Description
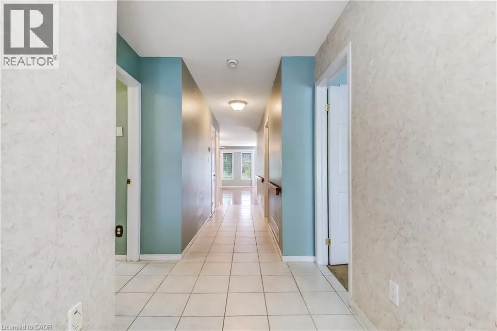
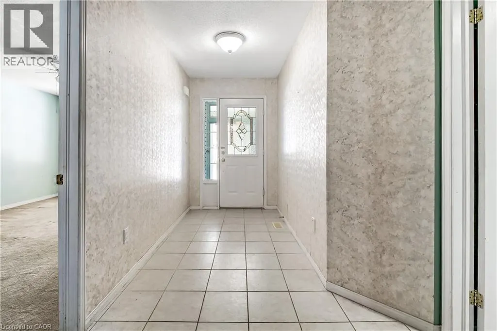
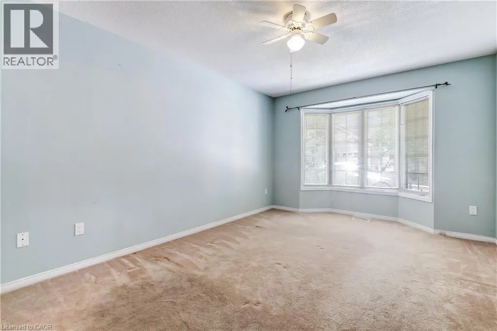
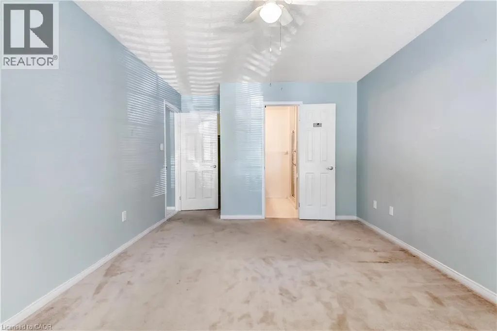
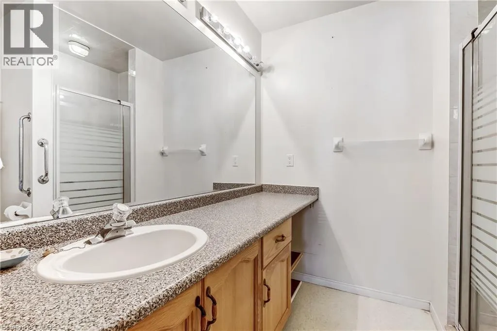
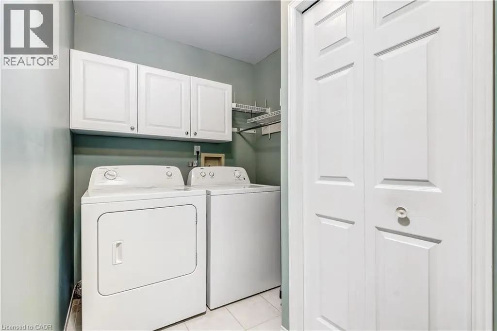
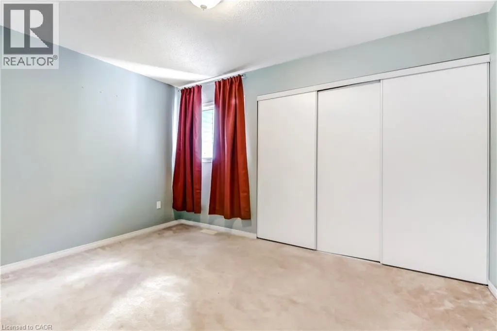
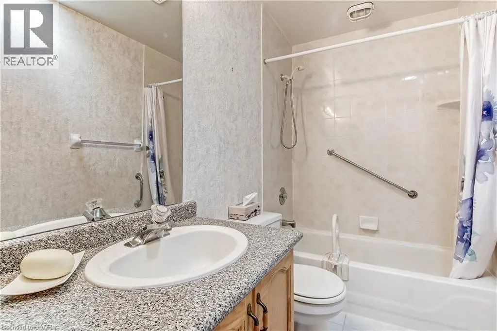
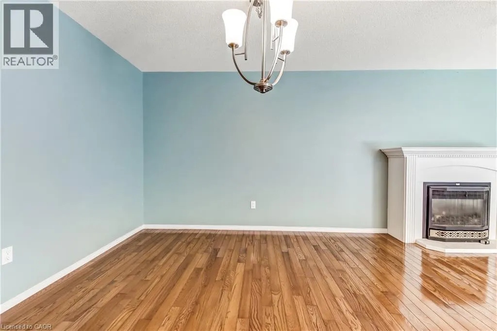
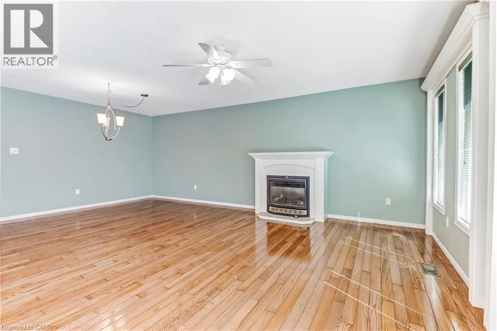
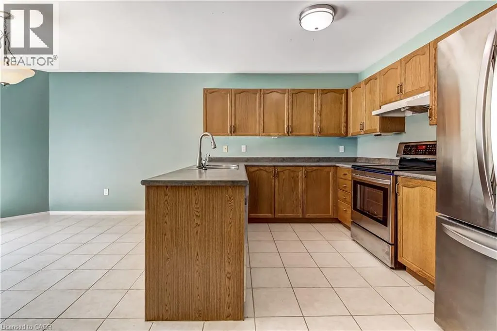
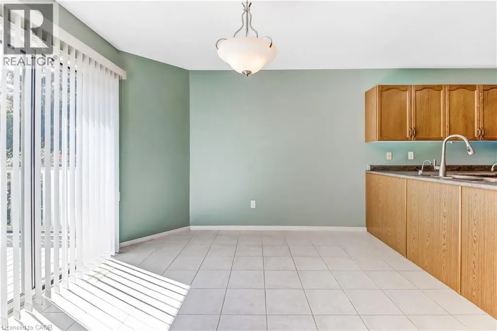
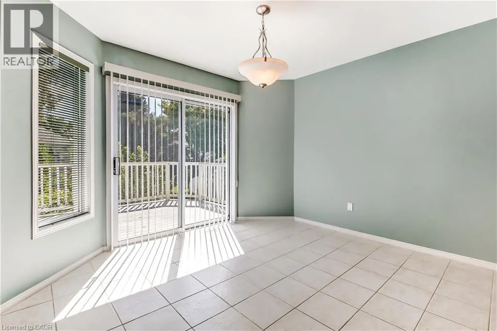
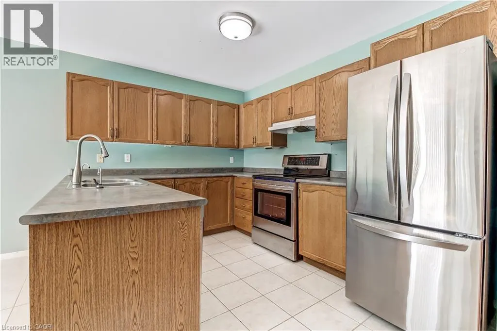
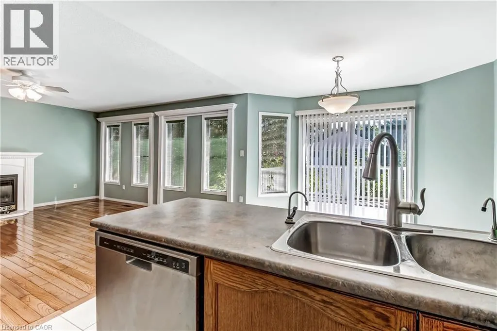
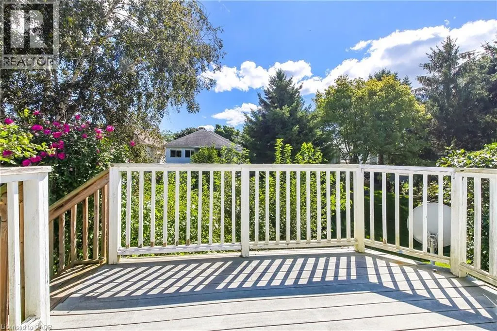
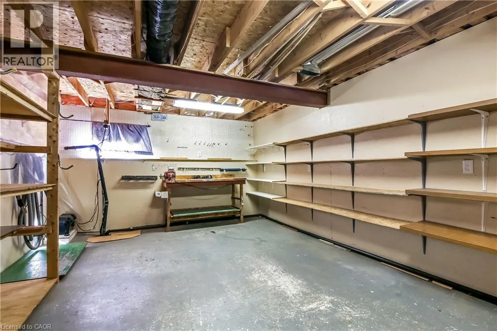
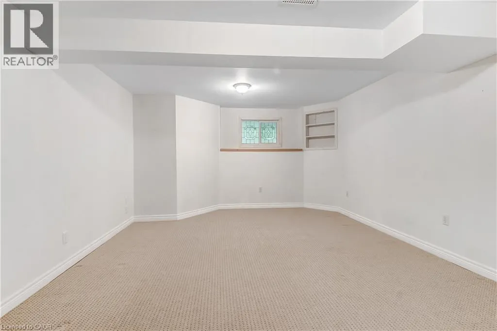
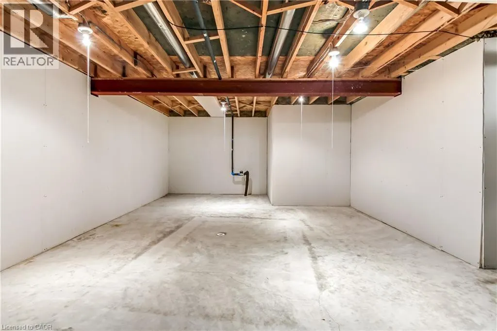
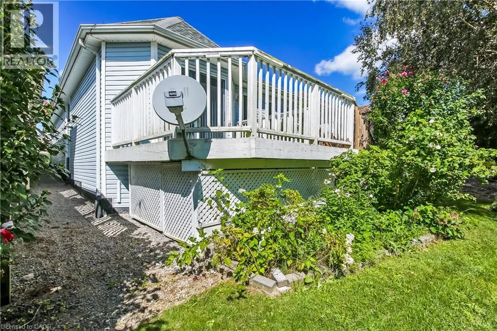
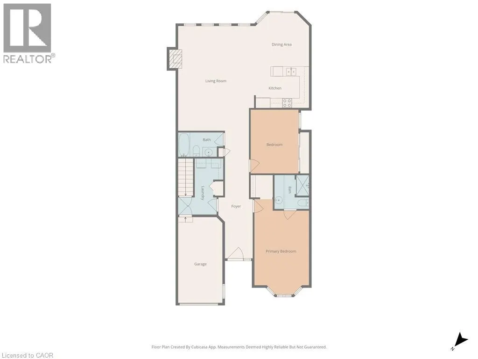
Affordable adult lifestyle living in the popular Villages of Long Point Bay! This 2-bedroom, 2-bath Cottonwood model offers a comfortable layout, attached single garage, and the added bonus of a full finished basement. The main floor features a welcoming foyer, primary bedroom with walk-in closet and 3 pc. ensuite, second bedroom, 4-pc. main bath, and main-floor laundry. The bright, open-concept living and dining area features hardwood flooring and a gas fireplace, while the eat-in kitchen offers plenty of cabinetry while a patio door provides easy access to the rear deck, creating a great spot to enjoy your morning coffee or unwind at the end of the day. The covered front porch adds another inviting outdoor space. Priced to sell and offering an excellent opportunity for buyers looking to add their own personal touches and updates. The full basement provides valuable additional living and hobby space, with a recreation room, workshop and 2-piece bath. Residents enjoy an exceptional community lifestyle with access to the Villages of Long Point Bay private clubhouse, featuring an indoor pool, hot tub, fitness centre, games and billiards rooms, woodworking shop and large hall for social gatherings. Outdoor amenities include walking trails, pickleball courts, shuffleboard, bocce and garden plots. Nearby beaches, marinas, golf courses, wineries and the charming shops and amenities of Port Rowan are all close at hand. Buyers must become members of the Villages of Long Point Bay Residents Association. Current membership fee is $60.50/month. Come discover the lifestyle, amenities and affordability this wonderful community has to offer! (id:7434)
General Features
| Features | Cul-de-sac, Sump Pump, Automatic Garage Door Opener |
|---|---|
| Community Features | Community Centre |
| Property Type | Single Family |
| Zoning Description | R1-A |
| Amenities | Beach, Marina, Place of Worship |
| Building Amenities | Party Room |
| Building Appliances | Central Vacuum, Dishwasher, Dryer, Refrigerator, Washer, Hood Fan, Window Coverings, Garage door opener |
| Building Architectural Style | Bungalow |
| Building Cooling Type | Central air conditioning |
| Parking Space Total | 2 |
| Building Type | House |
| Ownership Type | Freehold |
| Building.StoriesTotal | 1 |
Interior Features
| Building Fireplace Present | True |
|---|---|
| Building Fireplace Total | 1 |
| Building Heating Type | Forced air |
| Building Heating Fuel | Natural gas |
| Basement Development | Finished |
| Basement Type | Full (Finished) |
| Construction Style Attachment | Detached |
| Living Area Range | 1350 |
| Bedrooms | 2 |
Exterior Features
| Land Amenities | Beach, Marina, Place of Worship |
|---|---|
| Sewer | Municipal sewage system |
| Exterior Finish | Vinyl siding |
Room Details
| Room | Dimensions | Level | Flooring | Details |
|---|---|---|---|---|
| 2pc Bathroom | Measurements not available | Basement | ||
| 3pc Bathroom | Measurements not available | Main level | ||
| 4pc Bathroom | Measurements not available | Main level | ||
| Bedroom | 13'0'' x 10'0'' | Main level | ||
| Eat in kitchen | 19'7'' x 11'3'' | Main level | ||
| Foyer | 26'2'' x 7'1'' | Main level | ||
| Laundry room | 6'2'' x 7'0'' | Main level | ||
| Living room | 21'9'' x 15'4'' | Main level | ||
| Primary Bedroom | 14'11'' x 11'0'' | Main level | ||
| Recreation room | 17'1'' x 10'9'' | Basement | ||
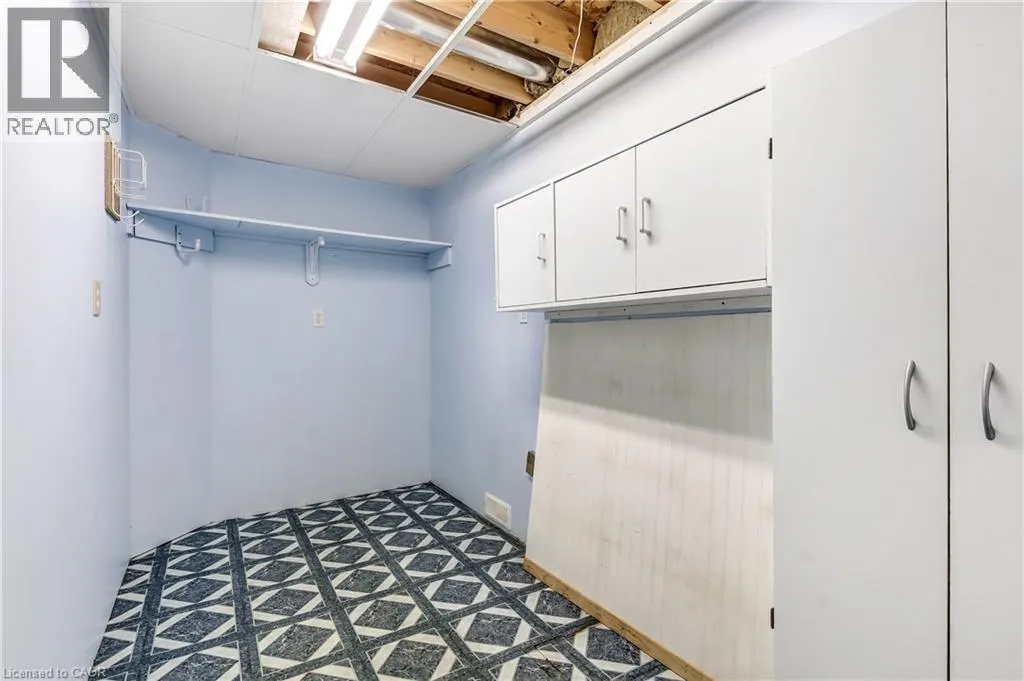
| Storage | 11'5'' x 5'4'' | Basement | ||
| Utility room | 21'4'' x 22'4'' | Basement | ||
| Workshop | 18'4'' x 13'6'' | Basement |
Amenities
- Views
- New Construction
- Adult 55+
- Lease To Own
- No Strata Fees
- Furnished
- Primary On Main
- Air Conditioning
- Seller Finance
- Green
- Fixer Upper
- Horse
- Golf
- Fireplace
- Deck
- Garage
- Basement
- Pool

Property vs Single Family Average in N0E 1M0
Price
Year Built
In The Neighbourhood
Port Rowan
$ 465,000
- Type
- Single Family
- Size
- 1,153 SqFt
- Rooms
- 2 Beds + 1 Baths
RE/MAX Twin City Realty Inc.
Norfolk (Port Rowan)
$ 465,000
- Type
- Single Family
- Rooms
- 2 Beds + 1 Baths
RE/MAX TWIN CITY REALTY INC.
Port Rowan
$ 559,000
- Type
- Single Family
- Size
- 1,159 SqFt
- Rooms
- 2 Beds + 2 Baths
Royal LePage Trius Realty Brokerage
Port Rowan
$ 949,900
- Type
- Single Family
- Size
- 4,500 SqFt
- Rooms
- 8 Beds + 7 Baths
RE/MAX Erie Shores Realty Inc. Brokerage
Port Rowan
$ 2,000
- Type
- Single Family
- Size
- 1,040 SqFt
- Rooms
- 2 Beds + 1 Baths
JJN REALTY BROKERAGE INC.
Norfolk
$ 640,000
- Type
- Single Family
- Size
- 1,895 SqFt
- Rooms
- 2 Beds + 3 Baths
Peak Peninsula Realty Brokerage Inc.

 Data provided by the Ontario Regional Technology & Information Systems. The information is deemed reliable, but is not guaranteed. Not intended to solicit buyers or sellers, landlords or tenants currently under contract.
The trademarks REALTOR®, REALTORS® and the REALTOR® logo are controlled by The Canadian Real Estate Association (CREA) and identify real estate professionals who are members of CREA. The trademarks MLS®, Multiple Listing Service® and the associated logos are owned
Data provided by the Ontario Regional Technology & Information Systems. The information is deemed reliable, but is not guaranteed. Not intended to solicit buyers or sellers, landlords or tenants currently under contract.
The trademarks REALTOR®, REALTORS® and the REALTOR® logo are controlled by The Canadian Real Estate Association (CREA) and identify real estate professionals who are members of CREA. The trademarks MLS®, Multiple Listing Service® and the associated logos are owned